
BEDS3
BATHS2 full
SQUARE FEET1,546
MLS#21374990
STATUSActive
PROPERTY TYPEResidential - Single Family
SUBDIVISIONSims Add
SCHOOLStephenville ISD
Property Description
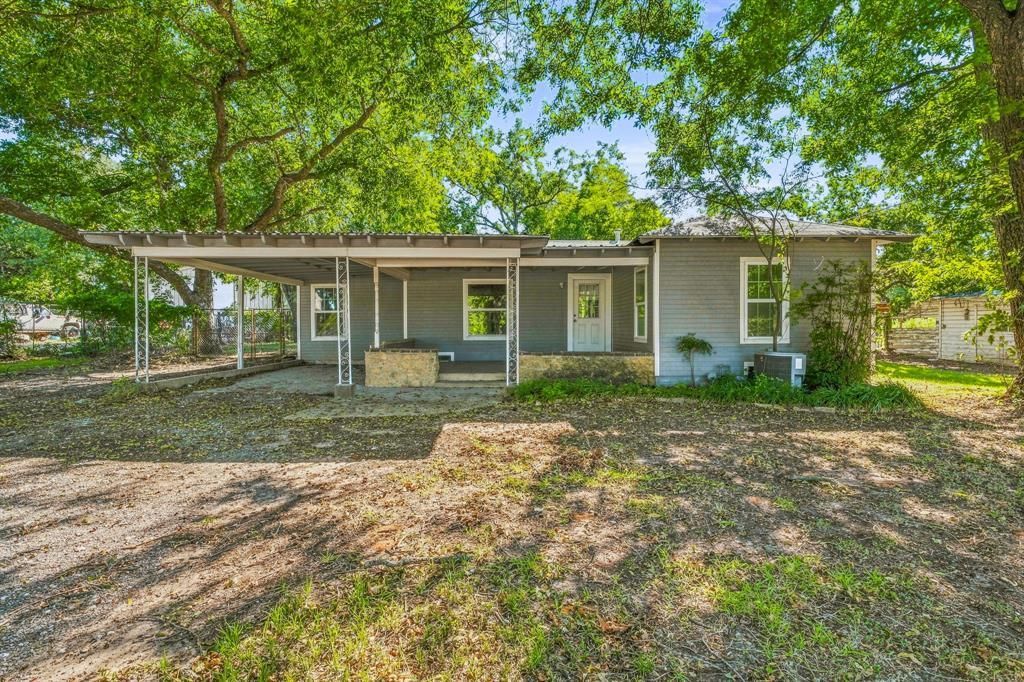
Welcome home to this inviting 3-bedroom, 2-bathroom home offering 1,546 square feet of comfortable living space in a convenient in-town location. Surrounded by beautiful, mature trees, this property offers plenty of shade and a welcoming setting with a spacious yard. Inside, you’ll find a bright, open living area featuring durable wood-look flooring, neutral paint colors, and abundant natural light. The spacious living room provides plenty of room for gathering and flows easily into the kitchen and dining areas. The kitchen offers oak cabinetry, ample counter space, a gas range, and a cozy layout that makes every day cooking convenient. Large windows throughout the home bring in beautiful views of the mature trees and let in plenty of natural light. The primary living space opens to the backyard through sliding glass doors, creating an easy connection between the indoors and outdoors. The covered front porch provides a great spot to sit and enjoy the peaceful, shaded surroundings. With three bedrooms, two bathrooms, a spacious living area, mature trees, and an in-town location, this home offers a great combination of comfort and convenience. Whether you’re looking for a first home, investment property, or a place to settle in and make your own, this one is worth a look!
Property Features
Property Type: Residential - Single Family
Cooling: Ceiling Fan(s), Central Air, Electric
Heating: Central
Home Style: Traditional
Lot Size: 0.34 Acres
Roof Type: Composition
Year Built: 1945
Amenities
Built-in Features
Decorative Lighting
High Speed Internet Available
Walk-In Closet(s)
Covered Patio/Porch
Feature Descriptions
Appliances: Dishwasher, Gas Range, Vented Exhaust Fan
Days on Site: 5
Exterior: Siding
Fencing: Chain Link
Flooring: Ceramic Tile, Luxury Vinyl Plank
Laundry: Electric Dryer Hookup, Dryer Hookup, Washer Hookup
Lot: Few Trees, Landscaped, Lrg. Backyard Grass
Parcel#: R000033376
Parking: Attached Carport
Parking Notes: Attached Carport
Patio/Porch: Covered, Front Porch, Patio, Rear Porch
Utilities: Asphalt, City Sewer, City Water, Individual Gas Meter, Individual Water Meter, Natural Gas Available
Window: Window Coverings
Local Schools
Elementary School: Central
School District: Stephenville ISD
Listed By / Shown By
Listed By
Agency Name: J.J. HAMPTON REALTY
Agency Contact: 254-965-4717
Agent Name: J J HAMPTON

Shown By
Agent Name: Joe Alford
Agent Phone: (254) 242-9099
Agency Title: Kelly, Realtors

Estimate Your Payment
Estimated Payment
$ 742.58 per month $656.54 Principal & Interest $0.00 Property Tax (data not provided by mls) $86.04 Homeowner's Insurance
207 Morgan Mill Road | MLS# 21374990
This single family home located at 207 Morgan Mill Road, Stephenville, TX 76401 is currently listed for sale with an asking price of $295,000. This property was built in 1945 and has 3 bedrooms and 2 full baths with 1546 sq. ft. Morgan Mill Road is located in the Sims Add subdivision within the Stephenville ISD school district. Search Sims Add real estate on joealford.kellyrealtors.com today.