
BEDS5
BATHS4 full
SQUARE FEET3,255
MLS#21380972
STATUSActive
PROPERTY TYPEResidential - Single Family
SUBDIVISIONMaxwell Creek North Ph 11a
SCHOOLWylie ISD
Property Description
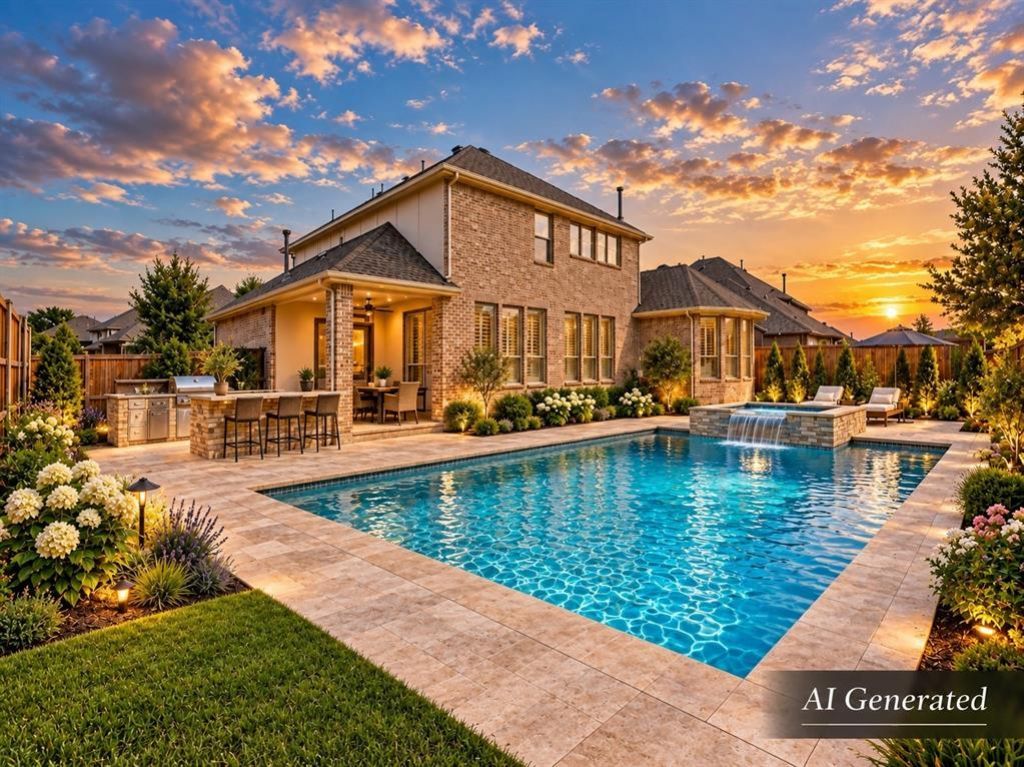
Absolutely gorgeous home priced under market in highly sought-after Maxwell Creek — a beautifully maintained 2016 K. Hovnanian Level 5 home offering exceptional space, comfort, and value on an impressive large lot. This gorgeous 5-bedroom, 4-bath home features 3,255 square feet, and a rare 3-car garage, making it ideal for both everyday family living and entertaining. The home has been meticulously cared for and offers generous living spaces, excellent natural light, and a layout designed for both privacy and gathering. One water heater has been recently replaced, and the HVAC system has been very well maintained, providing added peace of mind for the next owner. The expansive backyard is one of the true highlights of this property. There is plenty of room to create your own private outdoor oasis — whether you envision a resort-style pool, outdoor kitchen, covered entertaining area, play space, garden, or all of the above. Located in the desirable Maxwell Creek community, residents enjoy the charm, space, and community feel that make Murphy one of Collin County’s most appealing places to call home. Murphy offers beautiful parks, walking and biking trails, recreational facilities, neighborhood shopping, dining, and convenient access to major roadways. This is a rare opportunity to own a newer, meticulously maintained home with a 3-car garage, extra large lot, five bedrooms, four baths, and a backyard ready to become something truly special. 204 Whitewing Ln combines space, location, condition, and value in one exceptional property.
Property Features
Property Type: Residential - Single Family
Cooling: Central Air, Electric, ENERGY STAR Qualified Equipme
Fireplaces: 1
Garage: 3 car attached
Heating: Central, ENERGY STAR Qualified Equipment, ENERGY STA
Home Style: Contemporary/Modern
Lot Size: 0.27 Acres
Roof Type: Composition
Year Built: 2015
Amenities
Built-in Features
Cable TV Available
Cathedral Ceiling(s)
Chandelier
Decorative Lighting
Double Vanity
Eat-in Kitchen
Flat Screen Wiring
Granite Counters
High Speed Internet Available
In-Law Suite Floorplan
Kitchen Island
Natural Woodwork
Open Floorplan
Smart Home System
Vaulted Ceiling(s)
Walk-In Closet(s)
Covered Patio/Porch
Lighting
Private Yard
Feature Descriptions
Appliances: Built-in Gas Range, Dishwasher, Disposal, Gas Cooktop, Gas Oven, Gas Range, Gas Water Heater, Microwave, Plumbed For Gas in Kitchen, Refrigerator
Community Features: Curbs, Greenbelt, Jogging Path/Bike Path, Lake, Park, Sidewalks
Fencing: Back Yard, Wood
Fireplace: Family Room, Gas, Gas Starter, Glass Doors
Flooring: Carpet, Ceramic Tile, Hardwood, Wood
Green Features: 12 inch+ Attic Insulation, Appliances, Construction, Doors, Drought Tolerant Plants, HVAC, Thermostat, Waterheater, Windows
HOA Fee: 600/ Annually
Laundry: Electric Dryer Hookup, Full Size W/D Area, Dryer Hookup, Washer Hookup, Other
Lot: Few Trees, Greenbelt, Interior Lot, Landscaped, Lrg. Backyard Grass, Other, Sprinkler System, Subdivision
Parcel#: R1043400P00201
Parking: Concrete, Covered, Driveway, Garage, Garage Door Opener, Garage Double Door, Garage Faces Side, Garage Single Door, Lighted, Oversized
Parking Notes: Concrete, Covered, Driveway, Garage, Garage Door Opene
Patio/Porch: Covered
Utilities: Cable Available, City Sewer, City Water, Concrete, Curbs, Electricity Available
Room Sizes
Living Room: 22.00 x 20.00 Level - 1
Living Room: 26.00 x 21.00 Level - 2
Kitchen: 14.00 x 13.00 Level - 1
Breakfast Room: 13.00 x 9.00 Level - 1
Dining Room: 15.00 x 12.00 Level - 1
Bedroom-Primary: 19.00 x 17.00 Level - 1
Bath-Primary: 12.00 x 11.00 Level - 1
Bedroom: 12.00 x 11.00 Level - 1
Bedroom: 14.00 x 12.00 Level - 2
Bedroom: 12.00 x 12.00 Level - 2
Bedroom: 12.00 x 11.00 Level - 2
Utility Room: 12.00 x 9.00 Level - 1
Local Schools
Elementary School: Tibbals
School District: Wylie ISD
Listed By / Shown By
Listed By
Agency Name: Ai Group Realty
Agency Contact: 214-714-8884
Agent Name: Alan Adams

Shown By
Agent Name: Joe Alford
Agent Phone: (254) 242-9099
Agency Title: Kelly, Realtors

Estimate Your Payment
Estimated Payment
$ 1,636.20 per month $1,446.62 Principal & Interest $0.00 Property Tax (data not provided by mls) $189.58 Homeowner's Insurance
204 Whitewing Lane | MLS# 21380972
This single family home located at 204 Whitewing Lane, Murphy, TX 75094 is currently listed for sale with an asking price of $650,000. This property was built in 2015 and has 5 bedrooms and 4 full baths with 3255 sq. ft. Whitewing Lane is located in the Maxwell Creek North Ph 11a subdivision within the Wylie ISD school district. Search Maxwell Creek North Ph 11a real estate on joealford.kellyrealtors.com today.