
BEDS4
BATHS2 full
SQUARE FEET2,090
MLS#21364953
STATUSActive
PROPERTY TYPEResidential - Single Family
SUBDIVISIONPelican Bay Tenth Filing
SCHOOLAzle ISD
Property Description
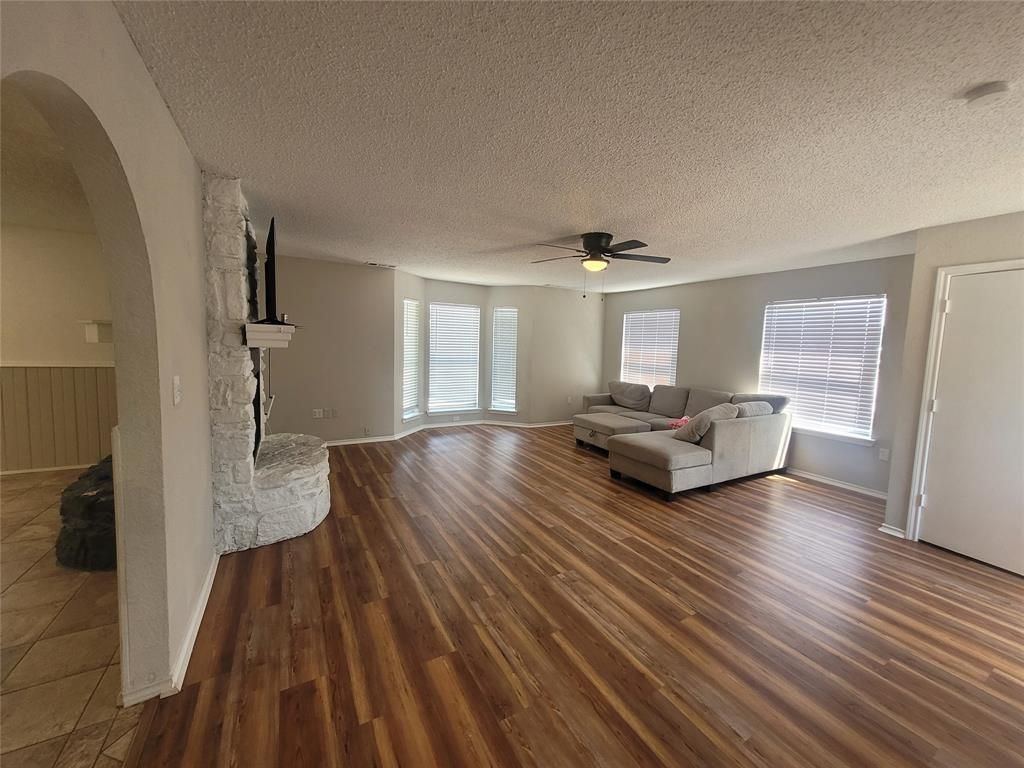
Bardominium with a workshop close to town. Enjoy country living still convenient to restaurants and shopping. Access to swimming and boat ramp on Eagle Mountain Lake. Upon entry find a spacious living room with a beautiful stone see-through fireplace with a large hearth. The kitchen has granite counters, an electric range, built in microwave, stainless steel appliances, a pantry and an inlaid sink. The open floor plan allows the kitchen, breakfast area, and family room access to the fireplace. The second grand living room shares the stone see-through fireplace, adjacent to a large bay window. The full bath down is perfect for guest access with a tiled top vanity and shower tub combo. The private primary ensuite down has wood floors, a large walk-in closet, an ensuite bath with marble top vanity and shower tub combo. Upstairs find a huge 21x15 oversized bedroom with sitting area and walk in closet. 3rd bedroom up also has a walk-in closet. The 4th bedroom would make a great office or study. Outside find tons of parking for your RV, Boat or vehicles, a chicken coop, and a garage workshop that currently has a one-car garage bay. The full size utility closet has a drip dry area and electric connections. The fully fenced yard is perfect for play or caring for animals. Updates include 2024 New LVP Flooring. 2024 New HVAC upstairs. 2024 New Mini Split Unit Downstairs.
Property Features
Property Type: Residential - Single Family
Cooling: Ceiling Fan(s), Central Air, Electric
Fireplaces: 2
Garage: 2
Heating: Central, Electric
Home Style: Barndominium, Traditional
Lot Size: 0.16 Acres
Roof Type: Composition
Year Built: 1984
Amenities
Cable TV Available
Eat-in Kitchen
Granite Counters
Open Floorplan
Pantry
Walk-In Closet(s)
Feature Descriptions
Appliances: Dishwasher, Electric Range, Microwave, Refrigerator
Days on Site: 16
Exterior: Siding
Fencing: Chain Link, Wood
Fireplace: Den, Double Sided, Family Room, Gas Logs, Kitchen, Living Room, See Through Fireplace, Stone
Flooring: Ceramic Tile, Wood
Laundry: Electric Dryer Hookup, Utility Room, Full Size W/D Area, Dryer Hookup, Washer Hookup
Lot Dimensions: 120x55
Parcel#: 02196301
Parking: Concrete, Driveway, Garage, Parking Pad, Workshop in Garage
Parking Notes: Concrete, Driveway, Garage, Parking Pad, Workshop in G
Patio/Porch: Covered, Front Porch
Utilities: City Sewer, City Water
Window: Bay Window(s), Window Coverings
Room Sizes
Family Room: 21.00 x 19.00 Level - 1
Living Room: 17.00 x 11.00 Level - 1
Kitchen: 17.00 x 10.00 Level - 1
Breakfast Room: 12.00 x 10.00 Level - 1
Bedroom-Primary: 17.00 x 12.00 Level - 1
Bedroom: 21.00 x 15.00 Level - 2
Bedroom: 17.00 x 14.00 Level - 2
Bedroom: 11.00 x 10.00 Level - 2
Local Schools
Elementary School: Hoover
School District: Azle ISD
Listed By / Shown By
Listed By
Agency Name: Keller Williams Fort Worth
Agency Contact: 817-920-7700
Agent Name: Renee Kolar

Shown By
Agent Name: Joe Alford
Agent Phone: (254) 242-9099
Agency Title: Kelly, Realtors

Estimate Your Payment
Estimated Payment
$ 591.55 per month $523.01 Principal & Interest $0.00 Property Tax (data not provided by mls) $68.54 Homeowner's Insurance
1921 Pelican Drive N | MLS# 21364953
This single family home located at 1921 Pelican Drive N, Pelican Bay, TX 76020 is currently listed for sale with an asking price of $235,000. This property was built in 1984 and has 4 bedrooms and 2 full baths with 2090 sq. ft. Pelican Drive N is located in the Pelican Bay Tenth Filing subdivision within the Azle ISD school district. Search Pelican Bay Tenth Filing real estate on joealford.kellyrealtors.com today.