
BEDS3
BATHS2 full
SQUARE FEET1,490
MLS#21379409
STATUSActive
PROPERTY TYPEResidential - Single Family
SUBDIVISIONNorth Wedgewood Add
SCHOOLStephenville ISD
Property Description
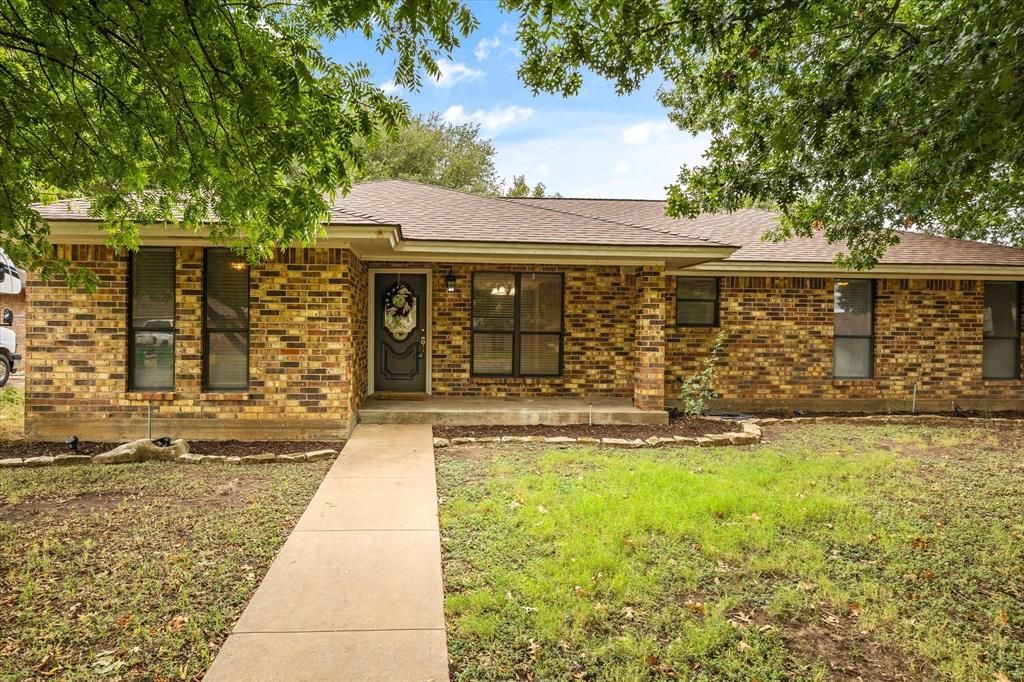
Welcome to 1812 N Cypress! This charming 3-bedroom, 2-bath brick home offers 1,490 square feet of comfortable living space in an established Stephenville neighborhood. Step inside to a spacious living room featuring a vaulted ceiling, exposed beam and brick fireplace. The kitchen offers abundant cabinetry, plenty of workspace and beautiful new granite countertops. The spacious primary suite includes a double vanity, granite countertops and a large walk-in shower. Outside, mature shade trees surround the fenced backyard, where a covered patio provides a great spot for relaxing or entertaining. A sprinkler system makes maintaining the yard easy. Conveniently located near schools, shopping, dining and all that Stephenville has to offer. A solid, inviting home that’s ready for its next owner!
Property Features
Property Type: Residential - Single Family
Fireplaces: 1
Garage: 2 car attached
Lot Size: 0.28 Acres
Year Built: 1995
Amenities
Double Vanity
Granite Counters
Walk-In Closet(s)
Covered Patio/Porch
Feature Descriptions
Appliances: Dishwasher, Electric Cooktop, Electric Oven
Days on Site: 1
Exclusions: refrigerators, washer, dryer
Exterior: Brick
Fencing: Back Yard
Fireplace: Wood Burning
Parcel#: R000044758
Parking: Driveway, Garage
Parking Notes: Driveway, Garage
Utilities: City Sewer, City Water
Room Sizes
Bedroom-Primary: 15.00 x 14.00 Level - 1
Living Room: 19.00 x 15.00 Level - 1
Local Schools
Elementary School: Central
School District: Stephenville ISD
Listed By / Shown By
Listed By
Agency Name: Majestic Realty Group
Agency Contact: 254-413-5445
Agent Name: Molly Powell

Shown By
Agent Name: Joe Alford
Agent Phone: (254) 242-9099
Agency Title: Kelly, Realtors

Estimate Your Payment
Estimated Payment
$ 828.17 per month $732.21 Principal & Interest $0.00 Property Tax (data not provided by mls) $95.96 Homeowner's Insurance
1812 N Cypress Avenue | MLS# 21379409
This single family home located at 1812 N Cypress Avenue, Stephenville, TX 76401 is currently listed for sale with an asking price of $329,000. This property was built in 1995 and has 3 bedrooms and 2 full baths with 1490 sq. ft. N Cypress Avenue is located in the North Wedgewood Add subdivision within the Stephenville ISD school district. Search North Wedgewood Add real estate on joealford.kellyrealtors.com today.