
BEDS4
BATHS2 full 1 partial
SQUARE FEET2,712
MLS#21323945
STATUSActive
PROPERTY TYPEResidential - Single Family
SUBDIVISIONBellevue Hill Add
SCHOOLFort Worth ISD
Property Description
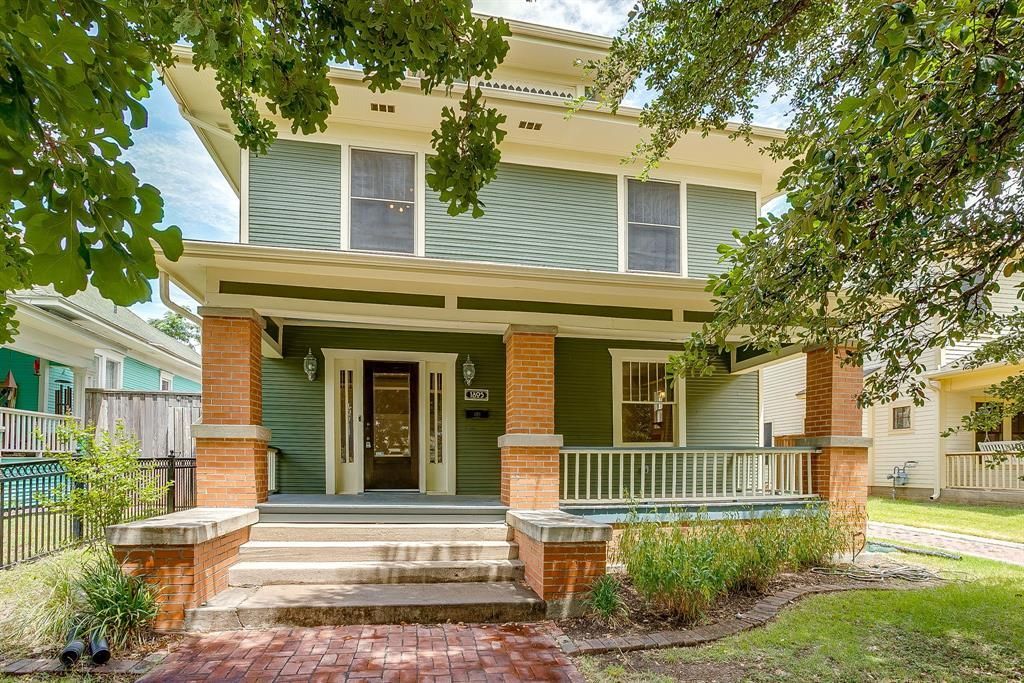
Located in Fort Worth’s Fairmount Historic District, this classic American Foursquare offers the perfect blend of historic character and modern functionality. The home features 4 bedrooms, 2.5 bathrooms within 2712 square feet that offers multiple spaces with a flexible floor plan designed for everyday living and entertaining. The main level includes a welcoming living room with fireplace, formal dining room, updated kitchen with island, gas range, ample cabinetry, and a spacious 2nd living room. Upstairs, you’ll find all four bedrooms, including the primary suite, two full bathrooms, and a conveniently located laundry room. Enjoy a large front porch, 1-car oversized, detached garage plus a private backyard and large deck-ideal for relaxing or gathering with friends and family. Fairmount is one of Fort Worth’s most beloved historic neighborhoods, known for its tree-lined streets, beautifully restored homes, and strong sense of community. Just a few blocks from Magnolia Avenue, you’ll enjoy walkable access to locally owned restaurants, coffee shops, boutiques, and neighborhood events, all while being just minutes from Downtown Fort Worth and the Cultural District!
Property Features
Property Type: Residential - Single Family
Cooling: Ceiling Fan(s), Central Air, Electric
Fireplaces: 1
Garage: 1
Heating: Natural Gas
Home Style: Craftsman, Early American, Traditional
Lot Size: 0.12 Acres
Roof Type: Composition
Year Built: 1916
Amenities
Cable TV Available
Chandelier
Decorative Lighting
Double Vanity
Eat-in Kitchen
High Speed Internet Available
Kitchen Island
Open Floorplan
Covered Patio/Porch
Private Yard
Feature Descriptions
Appliances: Dishwasher, Disposal, Gas Cooktop
Days on Site: 3
Exterior: Wood
Fencing: Back Yard, Wood
Fireplace: Living Room
Flooring: Ceramic Tile, Wood
Laundry: Gas Dryer Hookup, Utility Room, Full Size W/D Area, Washer Hookup
Lot: Few Trees, Interior Lot, Landscaped, Level, Lrg. Backyard Grass
Parcel#: 00170895
Parking: Driveway, Garage, Garage Door Opener, Garage Single Door, Off Street, Storage
Parking Notes: Driveway, Garage, Garage Door Opener, Garage Single D
Patio/Porch: Covered, Deck, Front Porch
Utilities: Cable Available, City Sewer, City Water, Individual Gas Meter, Natural Gas Available, Overhead Utilities, Sidewalk
Window: Bay Window(s), Window Coverings
Room Sizes
Living Room: 16.00 x 14.00 Level - 1
Bedroom-Primary: 15.00 x 16.00 Level - 2
Local Schools
Elementary School: De Zavala
School District: Fort Worth ISD
Listed By / Shown By
Listed By
Agency Name: League Real Estate
Agency Contact: 817-523-9113
Agent Name: Carley Moore

Shown By
Agent Name: Joe Alford
Agent Phone: (254) 242-9099
Agency Title: Kelly, Realtors

Estimate Your Payment
Estimated Payment
$ 1,724.05 per month $1,524.29 Principal & Interest $0.00 Property Tax (data not provided by mls) $199.76 Homeowner's Insurance
1805 Alston Avenue | MLS# 21323945
This single family home located at 1805 Alston Avenue, Fort Worth, TX 76110 is currently listed for sale with an asking price of $684,900. This property was built in 1916 and has 4 bedrooms and 2 full and 1 partial baths with 2712 sq. ft. Alston Avenue is located in the Bellevue Hill Add subdivision within the Fort Worth ISD school district. Search Bellevue Hill Add real estate on joealford.kellyrealtors.com today.