
BEDS3
BATHS2 full
SQUARE FEET2,305
MLS#613859
STATUSActive
PROPERTY TYPEResidential - Single Family
SUBDIVISIONJ K Campbell
SCHOOLTemple ISD
Property Description
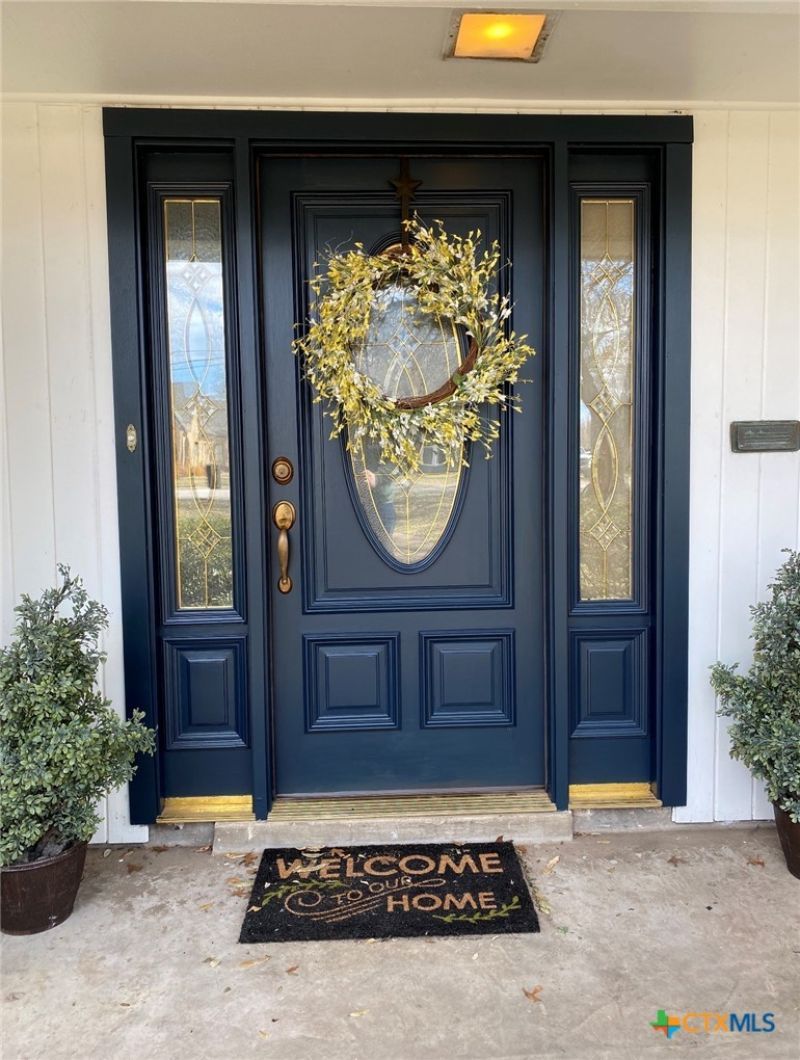
Desirable, Historical North Side Temple. With almost 3,000 sq ft of living space, this home is designed for hosting/entertaining with 3 spacious living areas or rooms, one that is great for a large TV, popping popcorn and watching movies, exercising area for keeping in shape, one for a baby grand piano, singing Christmas carols and so much more; picture your family and friends mingling about in one of these large spaces. (AI Generated pictures of Furnishings from when the house was occupied?) Picture yourself and your furnishings in this awesome, large home. Extra long driveway for parking or playing games on and/or riding bikes or tricycles. Oversized lot, .36 acres also great for moving about, playing volleyball, badmitton or have a basketball goal making three pointers and/or enjoying any of these fun activities. This home is in move-in ready condition, so a fast closing is possible. Call your agent of choice to schedule your private showing.
Property Features
Property Type: Residential - Single Family
Cooling: Central Air,1 Unit
Fireplaces: 2
Heating: Natural Gas
Home Style: Traditional
Lot Size: 0.35 Acres
Roof Type: Composition, Shingle
Stories: 1.0
Year Built: 1956
Amenities
Bookcases
Ceiling Fan(s)
Carbon Monoxide Detector
Dining Area
Separate/Formal Dining Room
Multiple Living Areas
MultipleDining Areas
Storage
Tub Shower
Walk-In Closet(s)
Window Treatments
Kitchen Island
Pantry
Storage
Feature Descriptions
Appliances: Dishwasher, Disposal, Microwave, Some Electric Appliances, Some Gas Appliances, Built-In Oven
Body of Water: None
Community Features: None, Curbs
Days on Site: 63
Exterior: Masonry
Fencing: Back Yard, Partial
Fireplace: Family Room, Gas, Gas Log, Living Room
Flooring: Carpet, Combination, Ceramic Tile, Laminate
Formal Dining: Yes
Laundry: Washer Hookup, Electric Dryer Hookup
Parcel#: 6603
Parking: Attached Carport, Carport
Parking Notes: Attached Carport, Carport
Security: Smoke Detector(s)
Sewer: Public Sewer
Utilities: Cable Available, Electricity Available, Natural Gas Connected, High Speed Internet Available, Phone Available
Window: Window Treatments
Room Sizes
Other: 33.1 X 20.5
Dining Room: 15.2 X 13.0
Living Room: 23.5 15.5 X
Living Room: 21.8 X 15.2
Bedroom 3: 13.10 X 11.3
Bedroom 2: 13.10 X 11.3
Primary Bedroom: 17.9 X 13.1
Local Schools
School District: Temple ISD
Listed By / Shown By
Listed By
Agency Name: Mersal Realty
Agency Phone: 214-731-3163
Shown By
Agent Name: Joe Alford
Agent Phone: (254) 242-9099
Agency Title: Kelly, Realtors
Agency Email: info@kellyrealtors.com
Agency Text: (254) 717-6447

Estimate Your Payment
Estimated Payment
$ 729.75 per month $645.19 Principal & Interest $0.00 Property Tax (data not provided by mls) $84.55 Homeowner's Insurance
1601 N 15th Street | MLS# 613859
This single family home located at 1601 N 15th Street, Temple, TX 76501 is currently listed for sale with an asking price of $289,900. This property was built in 1956 and has 3 bedrooms and 2 full baths with 2305 sq. ft. N 15th Street is located in the J K Campbell subdivision within the Temple ISD school district. Search J K Campbell real estate on joealford.kellyrealtors.com today.