
BEDS3
BATHS2 full
SQUARE FEET2,444
MLS#21376355
STATUSActive
PROPERTY TYPEResidential - Single Family
SUBDIVISIONOak Creek Trails Pha
SCHOOLNorthwest ISD
Property Description
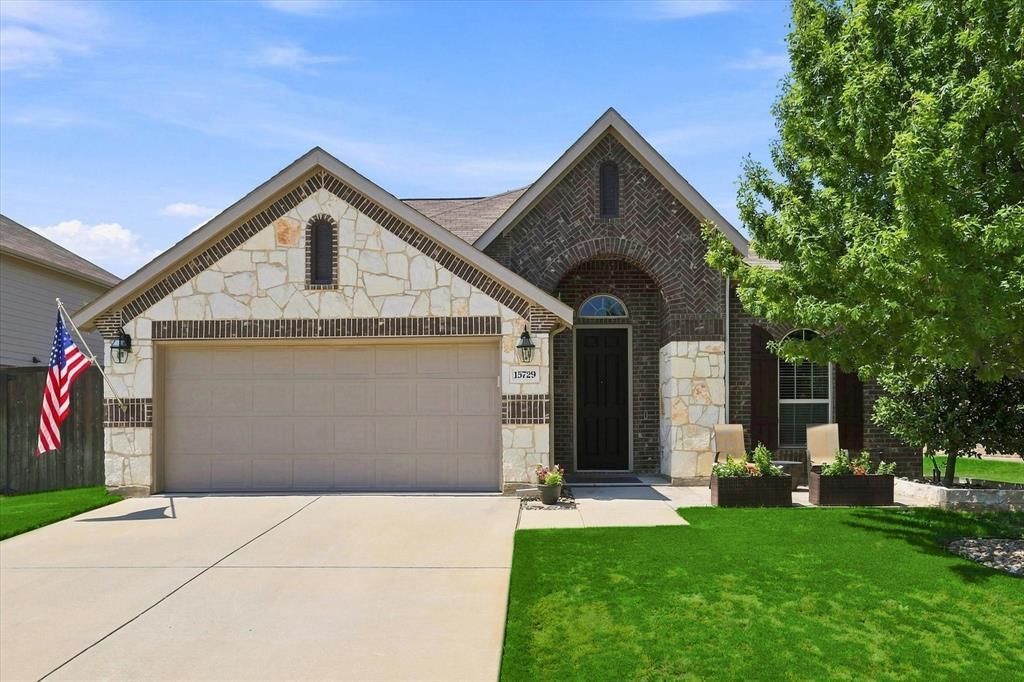
Welcoming entry to this 3 Bedroom, 2 Bath, Den, Bonus Room 2444sqft 1.5-Story features a tall front door topped by an elegant arched transom window, filling the foyer with natural light. Wood-look tile flooring provides a warm, durable finish and flows seamlessly into the adjoining living areas. Living Room features a dramatic floor-to-ceiling natural stone fireplace with raised hearth, wood-look tile flooring, ceiling fan, neutral tones, abundant natural light, and easy flow to adjoining living areas and backyard access. Formal Dining Room features a soaring vaulted ceiling, contemporary statement lighting, wood-look tile flooring, and abundant natural light from multiple windows, including a large arched window that adds architectural character. Cook’s Kitchen features soaring ceilings, abundant custom cabinetry, granite countertops, decorative tile backsplash, stainless steel appliances, gas cooktop, and a large center island with pendant lighting and generous prep space. Spacious Primary Suite features a vaulted ceiling, ceiling fan, and abundant natural light. Ensuite Bath offers a dual-sink granite vanity, soaking tub, separate glass-enclosed tiled shower, and generous natural light. Versatile Den or Home Office features a vaulted ceiling, wood-look tile flooring, contemporary lighting, and large windows providing abundant natural light. Impressive Outdoor Living Area features an expansive covered stone patio, vaulted wood-plank ceiling, oversized ceiling fan, exposed beams, and a stone fireplace. The fully fenced backyard offers additional lawn space and privacy.
Property Features
Property Type: Residential - Single Family
Cooling: Ceiling Fan(s), Central Air, Electric, ENERGY STAR Qu
Fireplaces: 2
Garage: 2 car attached
Heating: Central, ENERGY STAR Qualified Equipment, Natural Ga
Home Style: Contemporary/Modern
Lot Size: 0.18 Acres
Roof Type: Composition
Year Built: 2018
Amenities
Cable TV Available
Decorative Lighting
Double Vanity
Eat-in Kitchen
Flat Screen Wiring
Granite Counters
High Speed Internet Available
Kitchen Island
Open Floorplan
Pantry
Sound System Wiring
Walk-In Closet(s)
Covered Patio/Porch
Garden(s)
Rain Gutters
Lighting
Private Yard
Feature Descriptions
Appliances: Dishwasher, Disposal, Electric Oven, Gas Cooktop, Gas Water Heater, Microwave, Tankless Water Heater, Vented Exhaust Fan
Community Features: Community Pool, Park, Playground
Exclusions: Kitchen Refrigerator, Washer, Dryer
Exterior: Brick, Siding, Wood
Fencing: Back Yard, Fenced, Privacy, Wood
Fireplace: Gas, Living Room, Masonry, Outside, Raised Hearth, Stone, Wood Burning
Flooring: Carpet, Ceramic Tile
HOA Fee: 288/ Semi-Annual
Laundry: Electric Dryer Hookup, Utility Room, Full Size W/D Area, Washer Hookup
Lot: Few Trees, Interior Lot, Landscaped, Level, Lrg. Backyard Grass, Sprinkler System, Subdivision
Parcel#: R704005
Parking: Concrete, Direct Access, Driveway, Garage Door Opener, Garage Double Door, Garage Faces Front, Inside Entrance, Kitchen Level, Paved
Parking Notes: Concrete, Direct Access, Driveway, Garage Door Opener
Patio/Porch: Covered, Front Porch, Patio, Rear Porch
Swimming Pool: Yes
Utilities: All Weather Road, Cable Available, City Sewer, City Water, Community Mailbox, Concrete, Curbs, Electricity Connected, Individual Gas Meter, Individual Water Meter, Sidewalk, Underground Utilities
Window: Window Coverings
Room Sizes
Bedroom-Primary: 18.00 x 14.00 Level - 1
Bedroom: 12.00 x 10.00 Level - 1
Kitchen: 14.00 x 12.00 Level - 1
Den: 10.00 x 10.00 Level - 1
Bonus Room: 20.00 x 13.00 Level - 2
Dining Room: 11.00 x 13.00 Level - 1
Living Room: 16.00 x 18.00 Level - 1
Local Schools
Elementary School: Hatfield
School District: Northwest ISD
Listed By / Shown By
Listed By
Agency Name: RE/MAX DFW Associates IV
Agency Contact: 972-878-3446
Agent Name: Daniel Tomasek

Shown By
Agent Name: Joe Alford
Agent Phone: (254) 242-9099
Agency Title: Kelly, Realtors

Estimate Your Payment
Estimated Payment
$ 1,069.39 per month $945.48 Principal & Interest $0.00 Property Tax (data not provided by mls) $123.91 Homeowner's Insurance
15729 Preble Road | MLS# 21376355
This single family home located at 15729 Preble Road, Fort Worth, TX 76177 is currently listed for sale with an asking price of $424,828. This property was built in 2018 and has 3 bedrooms and 2 full baths with 2444 sq. ft. Preble Road is located in the Oak Creek Trails Pha subdivision within the Northwest ISD school district. Search Oak Creek Trails Pha real estate on joealford.kellyrealtors.com today.