
BEDS5
BATHS3 full 1 partial
SQUARE FEET2,882
MLS#1993273
STATUSPrice Change
PROPERTY TYPEResidential - Single Family
SUBDIVISIONSUMMERFIELD
SCHOOLNorth East ISD
Property Description
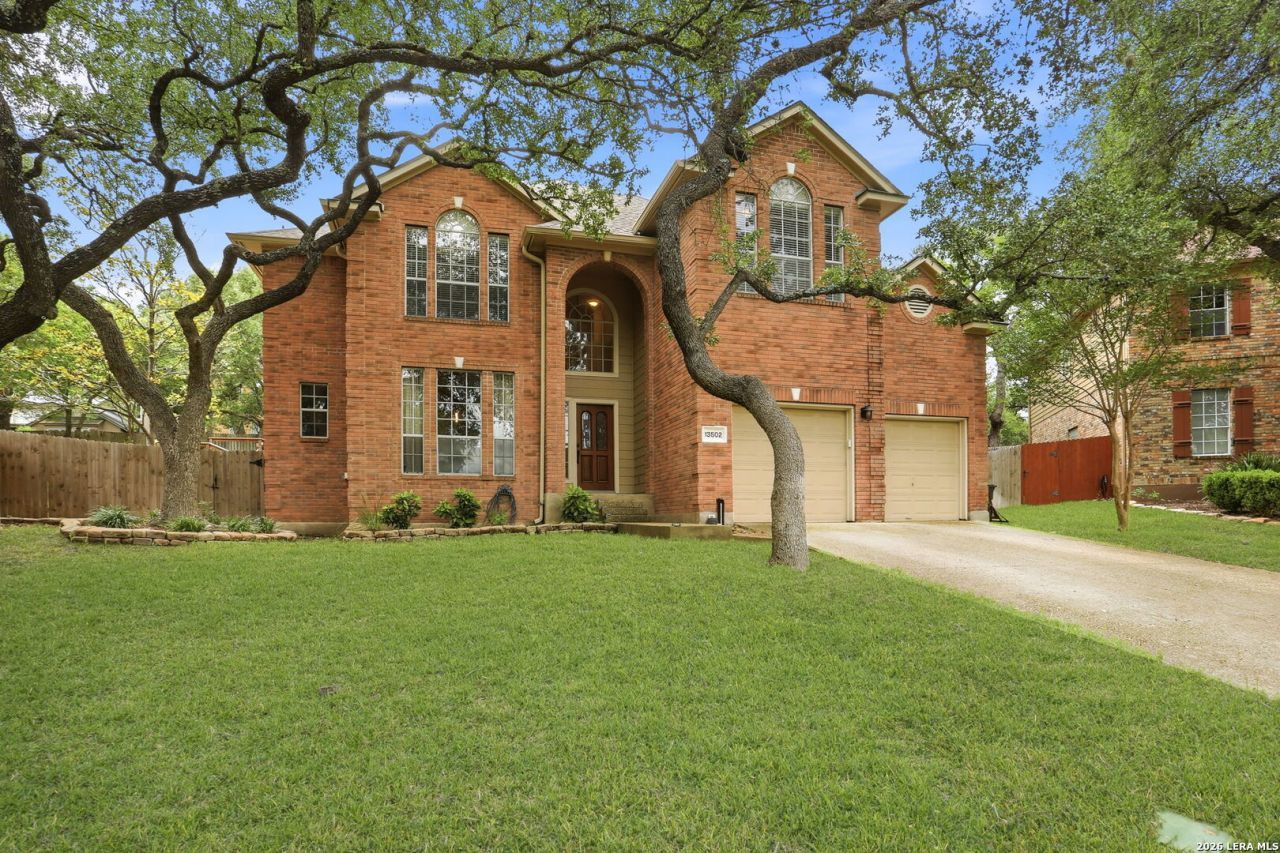
Tucked away on a quiet cul-de-sac in the highly sought-after, gated and guarded community of Summerfield, this beautifully updated home is made for both everyday living and effortless entertaining. It offers privacy, space, and an unbeatable connection to neighborhood life, with a private backyard gate that provides direct access to the communitys pool, clubhouse, and amenities. Inside, the open floor plan flows seamlessly from room to room, anchored by a stunning Austin stone fireplace that sets the tone for gathering with family and friends. The kitchen is a natural hub for hosting, impressing with a gas cooktop, granite counters, custom cabinetry, a large island made for mingling, recessed lighting, and stainless steel Whirlpool appliances. The private downstairs owners retreat offers a true escape, featuring a remodeled bath with a walk-in double shower and hot water circulating pump. Down the hall, the office adds flexibility with French doors and its own private deck with outside access, perfect as a quiet workspace or an additional spot to unwind. Step outside and the entertaining possibilities multiply. A multi-level, 500+ sq ft tiered deck creates distinct spaces for lounging, dining, and gathering around the fire pit, complemented by custom planters, a new retaining wall, and mounted TV connections for game days and movie nights under the stars. Whether its a quiet evening or a full-scale get-together, this backyard delivers. Additional upgrades include a new roof (2020), new HVAC unit (2025) with Ecobee smart thermostat, new hot water heater (2026), gutters, updated upstairs bath tile, new fans and light fixtures, slide-out kitchen cabinetry, a barn door at the laundry entrance, extra garage storage, and fresh deck stain (2026). Beyond the home, Summerfield is known for its strong sense of community, featuring a pool, clubhouse, sport court, playground, pickleball, basketball, sand volleyball, and a popular neighborhood swim team loved by local kids. Enjoy direct access to the Salado Creek Greenway Trails into Hardberger Park, plus easy reach to the airport, medical center, USAA, Downtown, La Cantera, and The Rim. Youre only minutes from the Alon, El Mirasol, Myrons Steakhouse, Fredericks Bistro, HEB, and more. A true gem in one of San Antonios most desirable neighborhoods, where the home and the neighborhood are made for entertaining.
Property Features
Property Type: Residential - Single Family
Cooling: Two Central
Fenced: Yes
Fireplaces: 1
Fuel Type: Natural Gas
Heating: Central
Home Style: Two Story, Traditional
Lot Size: 0.25 Acres
Roof Type: Composition
Stories: 2.0
Taxes: $13,247
Year Built: 1994
Feature Descriptions
Accessibility: First Floor Bath, Full Bath/Bed on 1st Flr, First Floor Bedroom, Stall Shower
Builder Name: Plantation Homes
Days on Site: 82
Exterior: Patio Slab, Covered Patio, Deck/Balcony, Privacy Fence, Partial Sprinkler System, Has Gutters, Mature Trees
Exterior: Brick
Fireplace: One
Flooring: Carpeting, Ceramic Tile, Wood
Foundation: Slab
Hoa Fee: 400/Quarterly
HOA Mandatory: Yes
HOA Name: SUMMERFIELD HOMEOWNERS ASSOCIATION
Home Faces: North
Hot Tub: Yes
Improvements: Street Paved, Curbs, Sidewalks, Streetlights
Inclusions: Ceiling Fans, Chandelier, Washer Connection, Dryer Connection, Cook Top, Built-In Oven, Microwave Oven, Gas Cooking, Disposal, Dishwasher, Ice Maker Connection, Water Softener (owned), Vent Fan, Smoke Alarm, Security System (Owned), Gas Water Heater, Garage Door Opener, S
Interior: Two Living Area, Separate Dining Room, Eat-In Kitchen, Two Eating Areas, Island Kitchen, Breakfast Bar, Walk-In Pantry, Study/Library, Loft, Utility Room Inside, High Ceilings, Open Floor Plan, Cable TV Available, High Speed Internet, Laundry Main Level, Laundry Room, Walk in Closets
Lot: Cul-de-Sac/Dead End,1/4 - 1/2 Acre, Mature Trees (ext feat)
Miscellaneous: Cluster Mail Box
Multiple HOA: No
Neighborhood Amenities: Controlled Access, Pool, Clubhouse, Park/Playground, Jogging Trails, Sports Court, Guarded Access
Parking: Two Car Garage
Pool/Spa: Hot Tub
Security: yes
Supplier - Electric: CPS
Supplier - Garbage: CITY
Supplier - Gas: CPS
Supplier - Sewer: SAWS
Supplier - Water: SAWS
Tax By Multiple Counties: No
Type: Single Family Detached
Water/Sewer: City
Windows: Some Remain
Room Sizes
Bedroom 2: 12 X 10
Bedroom 3: 12 X 11
Bedroom 4: 11 X 11
Bedroom 5: 11 X 10
Kitchen: 16 X 12
Breakfast Room: 10 X 9
Dining Room: 16 X 12
Living Room: 17 X 16
Utility Room: 6 X 6
Study/Office: 12 X 11
E X try: 18 X 7
Loft: 13 X 13
Local Schools
High School: Churchill
Middle School: Jackson
Elementary School: Oak Meadow
School District: North East ISD
Listed By / Shown By
Listed By
Agency Name: NextHome Generations
Agency Phone: (210) 264-8863
Shown By
Agent Name: Joe Alford
Agent Phone: (254) 242-9099
Agency Title: Kelly, Realtors
Agency Email: info@kellyrealtors.com
Agency Text: (254) 717-6447

Estimate Your Payment
Estimated Payment
$ 2,485.88 per month $1,221.84 Principal & Interest $1,103.92 Property Tax $160.13 Homeowner's Insurance
13502 Charter Bend Dr | MLS# 1993273
This single family home located at 13502 Charter Bend Dr, San Antonio, TX 78231 is currently listed for sale with an asking price of $549,000. This property was built in 1994 and has 5 bedrooms and 3 full and 1 partial baths with 2882 sq. ft. Charter Bend Dr is located in the SUMMERFIELD subdivision within the North East ISD school district. Search SUMMERFIELD real estate on joealford.kellyrealtors.com today.