
BEDS4
BATHS2 full
SQUARE FEET2,894
MLS#2014545
STATUSNew
PROPERTY TYPEResidential - Single Family
SUBDIVISIONSpringTree
SCHOOLSchertz-Cibolo-Universal City ISD
Property Description
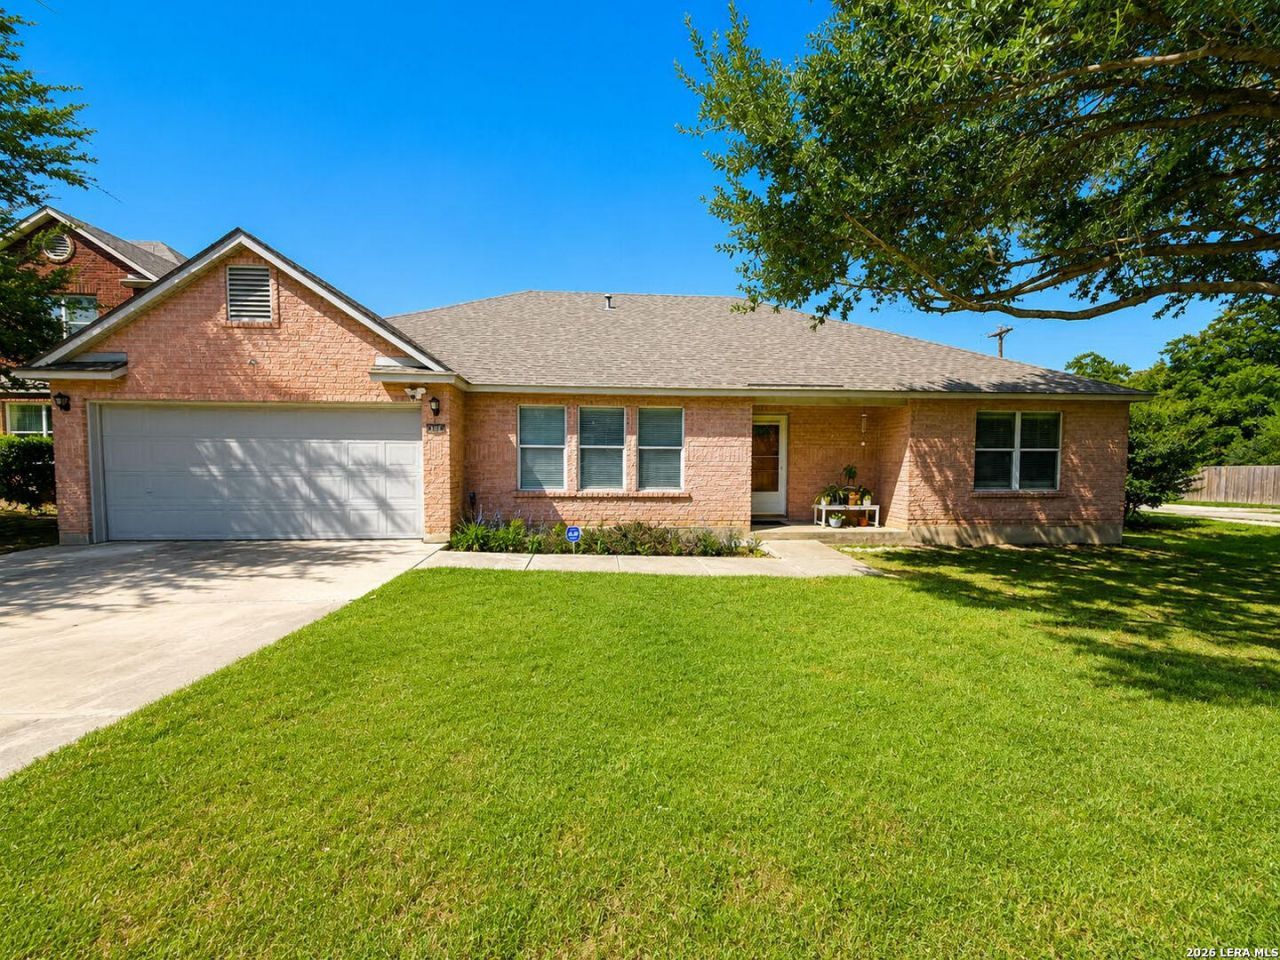
Built on a oversize corner lot for the whole family to enjoy. This one story is over 2894 sq ft and offers plenty of room to entertain with all the upcoming holidays. Large master bedroom and nice size other 3 bedrooms. Transferable Foundation warranty. Solar Panels. Only 5 minutes to Randolph AFB, about 25 miles from Lackland AFB. Close to shopping less that 5 miles. Entertainment is within 2 miles. Come and see all the other features that this house offers you.
Property Features
Property Type: Residential - Single Family
Cooling: One Central
Fenced: Yes
Fireplaces: 1
Fuel Type: Electric
Heating: Central
Home Style: One Story
Lot Size: 0.25 Acres
Roof Type: Composition
Stories: 1.0
Taxes: $8,316
Year Built: 2003
Feature Descriptions
Accessibility: Low Pile Carpet, Near Bus Line, Level Lot
Builder Name: Kaufman & Braun
Currenty Leased: No
Energy Efficient: Double Pane Windows, Radiant Barrier, Low E Windows, Storm Doors, Ceiling Fans
Exterior: 4 Sides Masonry
Exterior: Patio Slab, Partial Fence, Sprinkler System, Double Pane Windows, Solar Screens, Storage Building/Shed, Mature Trees, Storm Doors
Fireplace: One, Family Room, Other
Flooring: Carpeting
Foundation: Slab
Green Features: Low Flow Commode, Solar Panels
Hoa Fee: 175/Annually
HOA Mandatory: Yes
HOA Name: REAL MANAGE
Home Faces: North
Improvements: Street Paved, Street Gutters, Sidewalks, Streetlights, Fire Hydrant w/in 500,City Street
Inclusions: Ceiling Fans, Washer Connection, Dryer Connection, Stove/Range, Refrigerator, Disposal, Dishwasher, Ice Maker Connection, Smoke Alarm, Security System (Leased), Garage Door Opener
Interior: Two Living Area, Liv/Din Combo, Eat-In Kitchen, Two Eating Areas, Breakfast Bar, Walk-In Pantry, Utility Room Inside, Secondary Bedroom Down, Open Floor Plan, Pull Down Storage, Cable TV Available, High Speed Internet, All Bedrooms Downstairs, Laundry Room, Walk in Closets
Lot: Corner
Lot Dimensions: 10799
Miscellaneous: City Bus, Cluster Mail Box
Multiple HOA: No
Neighborhood Amenities: Park/Playground
Parking: Attached, Oversized
Pool/Spa: None
Security: yes
Supplier - Electric: GVEC
Supplier - Garbage: City
Supplier - Gas: N/A
Supplier - Sewer: City
Supplier - Water: Green Valley
Tax By Multiple Counties: No
Type: Single Family Detached
Water/Sewer: Water System
Windows: All Remain
Room Sizes
Bedroom 2: 13 X 12
Bedroom 3: 13 X 9
Bedroom 4: 17 X 12
Kitchen: 17 X 9
Dining Room: 16 X 12
Living Room: 16 X 13
Family Room: 21 X 25
Utility Room: 8 X 6
E X try: 16 X 5
Shed: 8 X 10
Local Schools
High School: Steele
Middle School: Dobie J. Frank
Elementary School: Green Valley
School District: Schertz-Cibolo-Universal City ISD
Listed By / Shown By
Listed By
Agency Name: Aterj Realty
Agency Phone: (210) 834-6877
Shown By
Agent Name: Joe Alford
Agent Phone: (254) 242-9099
Agency Title: Kelly, Realtors
Agency Email: info@kellyrealtors.com
Agency Text: (254) 717-6447

Estimate Your Payment
Estimated Payment
$ 1,699.89 per month $890.23 Principal & Interest $693.00 Property Tax $116.67 Homeowner's Insurance
133 Springtree Pkwy | MLS# 2014545
This single family home located at 133 Springtree Pkwy, Cibolo, TX 78108 is currently listed for sale with an asking price of $400,000. This property was built in 2003 and has 4 bedrooms and 2 full baths with 2894 sq. ft. Springtree Pkwy is located in the SpringTree subdivision within the Schertz-Cibolo-Universal City ISD school district. Search SpringTree real estate on joealford.kellyrealtors.com today.