
BEDS5
BATHS3 full 1 partial
SQUARE FEET3,235
MLS#2001162
STATUSNew
PROPERTY TYPEResidential - Single Family
SUBDIVISIONMEYER RANCH
SCHOOLComal
Property Description
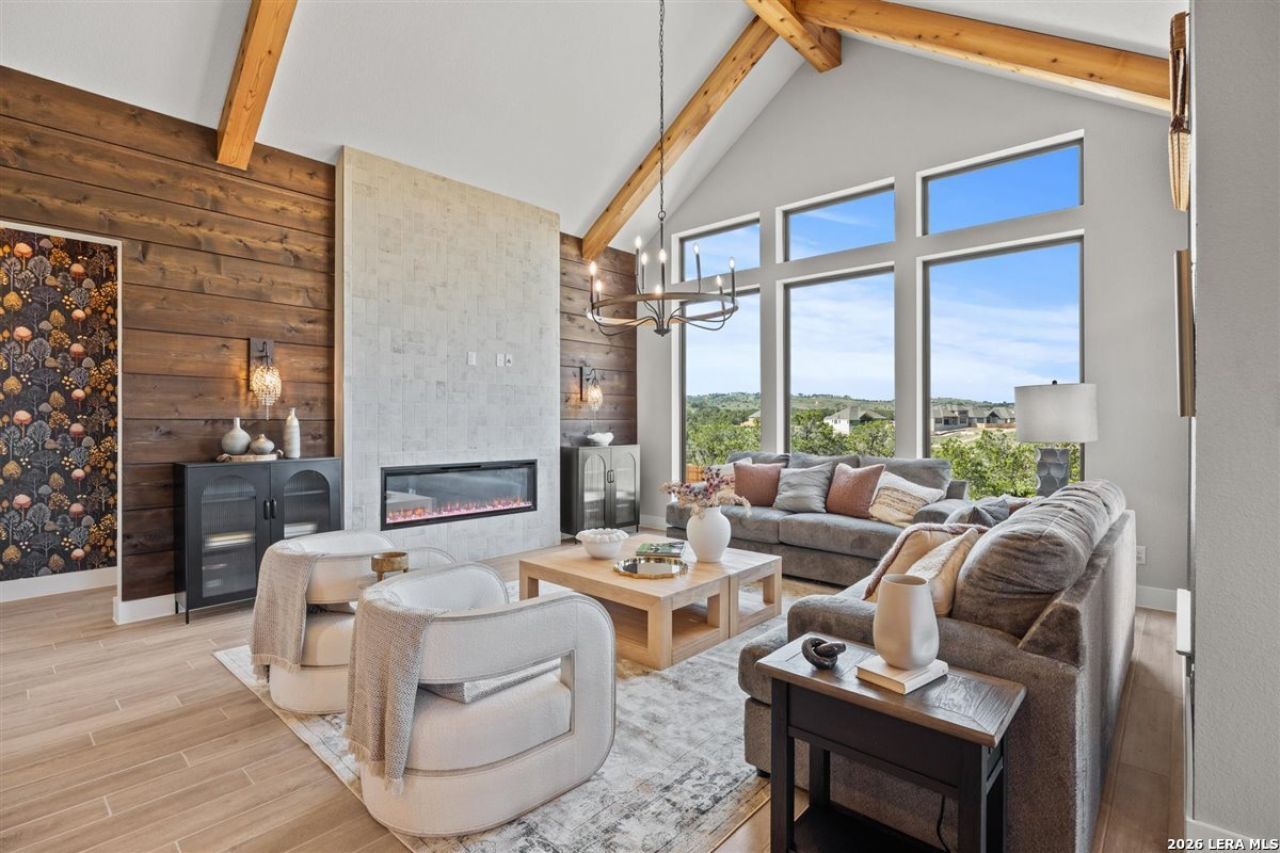
This impressive two-story layout offers 5 spacious bedrooms, 3.5 baths, dining room, a spacious game room, and a built-in tech center. The heart of the home is the open-concept living area, where oversized windows in the family room flood the space with natural light. The gourmet kitchen is a showstopper, featuring an oversized island ideal for gathering with family and friends, plus a casual breakfast area for laid-back meals. Tucked away for privacy, the luxurious primary suite boasts dual vanities, a Texas-sized walk-in shower, and a massive walk-in closet that fashion lovers will adore. Every detail is thoughtfully designed to balance comfort, style, and function! HOME IS UNDER CONSTRUCTION, EST. SEPT. completion** Some photos are REPRESENTATIVE of the floorplan.
Property Features
Property Type: Residential - Single Family
Cooling: One Central
Fireplaces: 1
Fuel Type: Natural Gas
Heating: Zoned
Home Style: Two Story
Lot Size: 0.20 Acres
Roof Type: Composition
Stories: 2.0
Taxes: $2
Year Built: 2026
Feature Descriptions
Builder Name: Chesmar Homes
Exterior: 4 Sides Masonry, Stone/Rock, Stucco
Fireplace: Living Room
Flooring: Carpeting, Ceramic Tile
Foundation: Slab
Hoa Fee: 600/Annually
HOA Mandatory: Yes
HOA Name: KITH MANAGEMENT SERVICES
Home Faces: East, South
Inclusions: Washer Connection, Dryer Connection, Cook Top, Built-In Oven, Microwave Oven, Gas Cooking, Disposal, Dishwasher, Ice Maker Connection, Smoke Alarm, Security System (Owned), Gas Water Heater, Garage Door Opener, Plumb for Water Softener, Private Garbage Service
Interior: One Living Area, Two Living Area, Eat-In Kitchen, Island Kitchen, Breakfast Bar, Walk-In Pantry, Utility Room Inside, Open Floor Plan, Laundry Main Level, Walk in Closets
Multiple HOA: No
Neighborhood Amenities: Pool, Clubhouse, Park/Playground, Jogging Trails
Parking: Two Car Garage, Attached
Pool/Spa: None
Security: yes
Tax By Multiple Counties: No
Type: Single Family Detached
Water/Sewer: Water System, Sewer System
Windows: Some Remain
Room Sizes
Bedroom 2: 11 X 12
Bedroom 3: 13 X 11
Bedroom 4: 13 X 11
Bedroom 5: 13 X 11
Kitchen: 11 X 12
Breakfast Room: 13 X 11
Dining Room: 13 X 10
Family Room: 16 X 19
Game Room: 17 X 13
Local Schools
High School: Smithson Valley
Middle School: Smithson Valley
Elementary School: Bill Brown
School District: Comal
Listed By / Shown By
Listed By
Agency Name: Chesmar Homes
Agency Phone: (210) 957-3395
Shown By
Agent Name: Joe Alford
Agent Phone: (254) 242-9099
Agency Title: Kelly, Realtors
Agency Email: info@kellyrealtors.com
Agency Text: (254) 717-6447

Estimate Your Payment
Estimated Payment
$ 1,674.13 per month $1,480.00 Principal & Interest $0.17 Property Tax $193.96 Homeowner's Insurance
1325 Spotted Jaguar | MLS# 2001162
This single family home located at 1325 Spotted Jaguar, New Braunfels, TX 78132 is currently listed for sale with an asking price of $665,000. This property was built in 2026 and has 5 bedrooms and 3 full and 1 partial baths with 3235 sq. ft. Spotted Jaguar is located in the MEYER RANCH subdivision within the Comal school district. Search MEYER RANCH real estate on joealford.kellyrealtors.com today.