
BEDS3
BATHS2 full
SQUARE FEET1,549
MLS#2001252
STATUSNew
PROPERTY TYPEResidential - Single Family
SUBDIVISIONCHAPARRAL CREEK
SCHOOLBoerne
Property Description
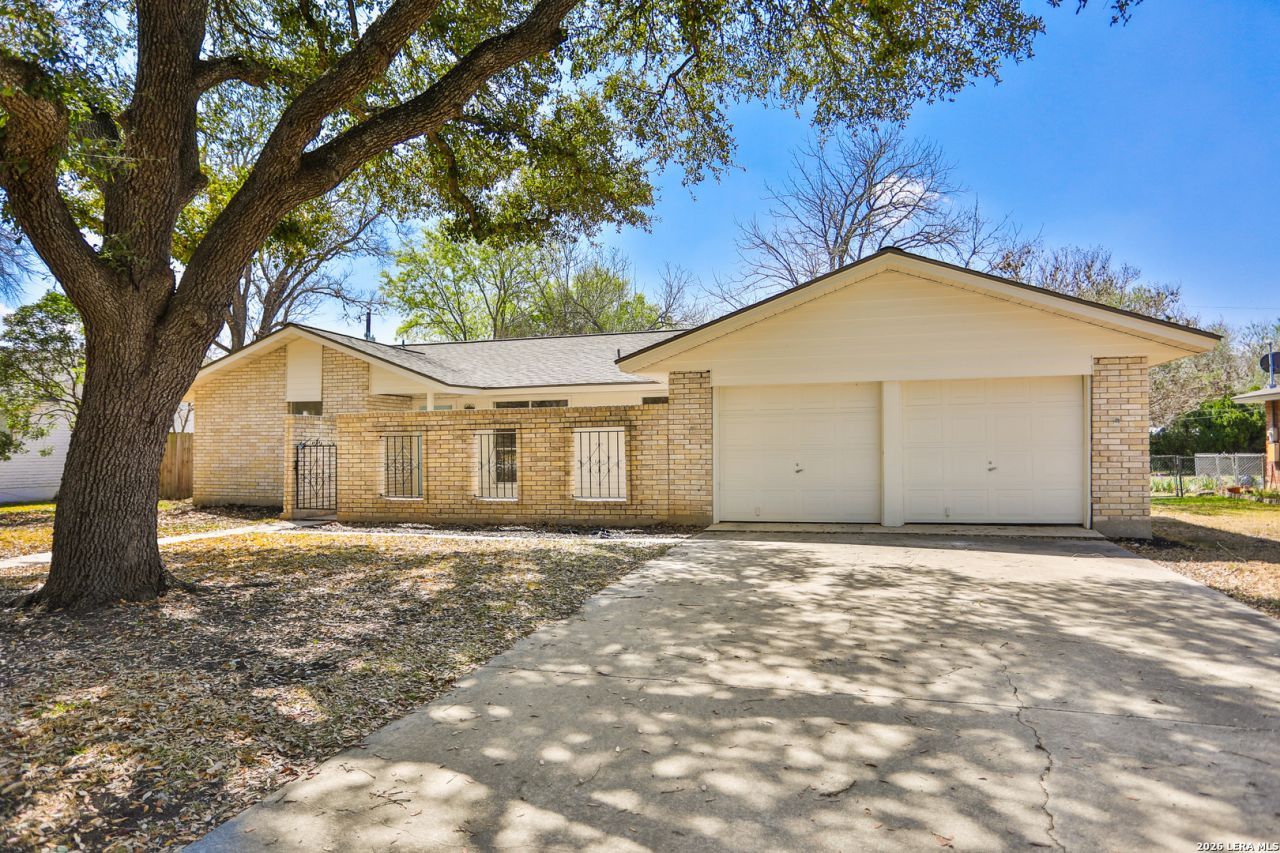
Welcome to this charming single-story home in the heart of Boerne, offering an exceptional opportunity for buyers looking to add their personal touch. Recent updates include beautiful flooring and refreshed bathrooms, providing a solid foundation for your vision. The spacious living room features a cozy wood-burning fireplace and rock accent wall, creating a warm and inviting gathering space. The kitchen is ready for its next chapter, giving new owners the chance to design and customize it to fit their style and needs. Outside, enjoy a large backyard with plenty of room for entertaining, gardening, or play, along with a covered patio perfect for relaxing year-round. Conveniently located near walking Boerne High School and just minutes from downtown Boernes shopping, dining, and entertainment, this home combines location, potential, and value. Additional features include a two-car garage and a generously sized lot. Opportunities like this are becoming increasingly rare in Boerne, especially at this price point. Dont miss your chance to make this Boerne gem your own.
Property Features
Property Type: Residential - Single Family
Cooling: One Central
Fenced: Yes
Fireplaces: 1
Fuel Type: Electric
Heating: Central
Home Style: One Story, Ranch
Lot Size: 0.29 Acres
Roof Type: Composition
Stories: 1.0
Taxes: $6,527
Year Built: 1983
Feature Descriptions
Accessibility: No Carpet, No Steps Down, Level Lot, Level Drive, No Stairs, First Floor Bath, Full Bath/Bed on 1st Flr, First Floor Bedroom, Stall Shower
Builder Name: unknown
Currenty Leased: No
Energy Efficient: Ceiling Fans
Exterior: Patio Slab, Covered Patio, Privacy Fence, Mature Trees
Exterior: 4 Sides Masonry
Fireplace: One, Family Room, Wood Burning
Flooring: Ceramic Tile, Laminate
Foundation: Slab
HOA Mandatory: No
Improvements: Street Paved, Curbs
Inclusions: Ceiling Fans, Washer Connection, Dryer Connection, Stove/Range, Refrigerator, Dishwasher, Smoke Alarm, Electric Water Heater
Interior: One Living Area, Separate Dining Room, Utility Room Inside,1st Floor Lvl/No Steps, High Speed Internet, Laundry Main Level, Laundry Room, Walk in Closets
Lot: 1/4 - 1/2 Acre
Miscellaneous: Virtual Tour
Neighborhood Amenities: None
Parking: Two Car Garage, Attached
Pool/Spa: None
Supplier - Electric: City
Supplier - Garbage: City
Supplier - Sewer: City
Supplier - Water: City
Tax By Multiple Counties: No
Type: Single Family Detached
Water/Sewer: City
Windows: All Remain
Room Sizes
Bedroom 2: 11 X 12
Bedroom 3: 11 X 11
Kitchen: 12 X 8
Dining Room: 10 X 10
Living Room: 13 X 20
Utility Room: 9 X 8
Local Schools
High School: Boerne
Middle School: Boerne Middle N
Elementary School: Call District
School District: Boerne
Listed By / Shown By
Listed By
Agency Name: Keller Williams Boerne
Agency Phone: (830) 816-3500
Shown By
Agent Name: Joe Alford
Agent Phone: (254) 242-9099
Agency Title: Kelly, Realtors
Agency Email: info@kellyrealtors.com
Agency Text: (254) 717-6447

Estimate Your Payment
Estimated Payment
$ 1,447.60 per month $798.98 Principal & Interest $543.92 Property Tax $104.71 Homeowner's Insurance
131 Creekside Dr | MLS# 2001252
This single family home located at 131 Creekside Dr, Boerne, TX 78006 is currently listed for sale with an asking price of $359,000. This property was built in 1983 and has 3 bedrooms and 2 full baths with 1549 sq. ft. Creekside Dr is located in the CHAPARRAL CREEK subdivision within the Boerne school district. Search CHAPARRAL CREEK real estate on joealford.kellyrealtors.com today.