
BEDS4
BATHS2 full 1 partial
SQUARE FEET2,851
MLS#21379917
STATUSActive
PROPERTY TYPEResidential - Single Family
SUBDIVISIONHarvest Ridge Add
SCHOOLKeller ISD
Property Description
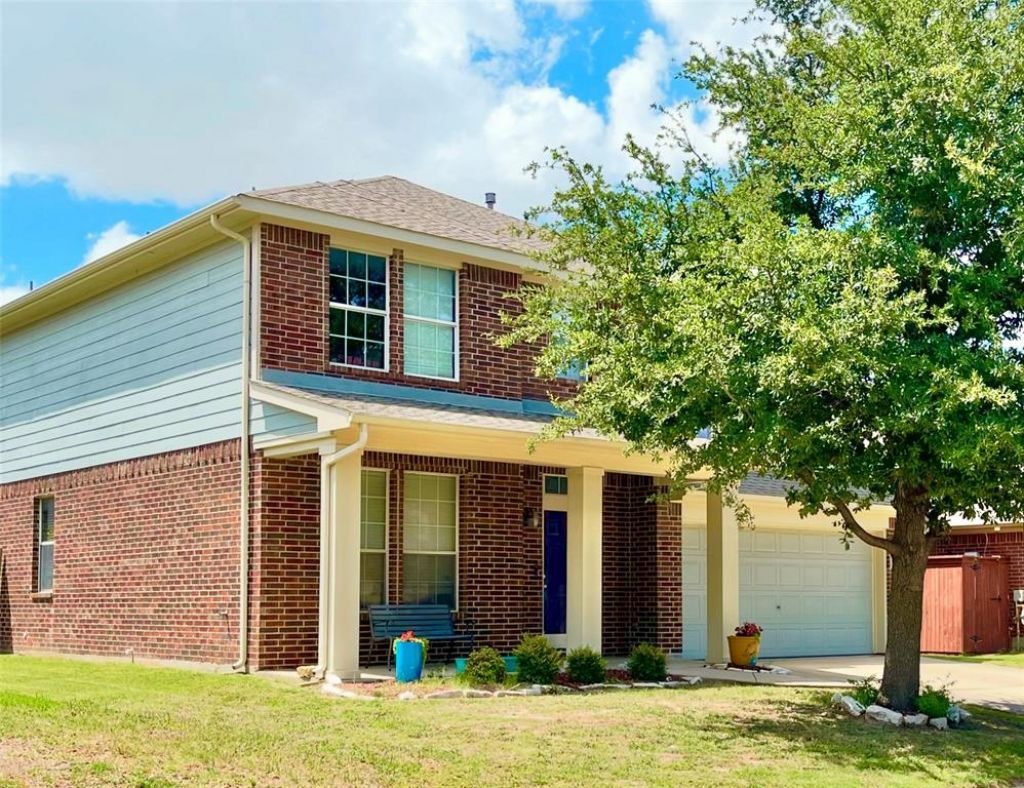
On the Market for the First time since New! This Competitively Priced One Owner 2 story home in Harvest Ridge offers a Practical & Inviting Layout. The 1st Floor offers an Open Plan Living, Kitchen & Dining Arrangement that Creates a Comfortable Flow for Daily Routines & Gatherings. An additional Front Room provides Flexibility for Formal Dining, Office or Hobby Space along with a Half Bath & another Additional Room for Added Convenience. Upstairs there are 4 Bedrooms. A Spacious Primary Suite with Sitting Area & Ensuite Bath plus 3 Well Sized Secondary Bedrooms, a Full Bath & Sizable Game or Flex Area suited for Entertainment, Work or Play & a Laundry Room. Enjoy both a Covered Front Porch & a Covered Back Patio ideal for Outdoor Relaxation & the Back Yard is one of the Largest in the Subdivision. The Garage features Built In Storage & Upper Storage Rack. Recent Updates include a New Roof in 2021, New Gas Water Heater in 2022 & Duct cleaning in 2023. Residents have Access to Community Amenities such as Parks, Walking Paths & Shared Outdoor Areas. Located within Keller ISD & Close to 170, I-35 & Major Conveniences. Seller is Offering a $10k Flooring Allowance Providing an Opportunity to Personalize the Home to your Preferences. More Photos Coming Soon.
Property Features
Property Type: Residential - Single Family
Cooling: Central Air
Fireplaces: 1
Garage: 2 car attached
Heating: Central
Home Style: Traditional
Lot Size: 0.20 Acres
Year Built: 2004
Amenities
Cable TV Available
Eat-in Kitchen
High Speed Internet Available
Kitchen Island
Open Floorplan
Pantry
Covered Patio/Porch
Feature Descriptions
Appliances: Dishwasher, Disposal, Electric Range, Microwave
Exterior: Brick, Siding
Fencing: Back Yard, Fenced
Fireplace: Brick, Gas
Flooring: Carpet, Tile
HOA Fee: 430/ Annually
Parcel#: 40552330
Parking: Garage, Garage Door Opener, Garage Double Door, Garage Faces Front, Off Street
Parking Notes: Garage, Garage Door Opener, Garage Double Door, Garag
Utilities: City Sewer, City Water
Room Sizes
Kitchen: 16.00 x 10.00 Level - 1
Living Room: 16.00 x 13.00 Level - 1
Breakfast Room: 10.00 x 10.00 Level - 1
Dining Room: 15.00 x 10.00 Level - 1
Bedroom-Primary: 18.00 x 12.00 Level - 2
Bedroom: 17.00 x 10.00 Level - 2
Bedroom: 14.00 x 11.00 Level - 2
Bedroom: 14.00 x 11.00 Level - 2
Office: 13.00 x 11.00 Level - 1
Game Room: 14.00 x 11.00 Level - 2
Local Schools
Elementary School: Woodlandsp
School District: Keller ISD
Listed By / Shown By
Listed By
Agency Name: The Michael Group Real Estate
Agency Contact: 817-269-1541
Agent Name: Sue Vesta

Shown By
Agent Name: Joe Alford
Agent Phone: (254) 242-9099
Agency Title: Kelly, Realtors

Estimate Your Payment
Estimated Payment
$ 881.03 per month $778.95 Principal & Interest $0.00 Property Tax (data not provided by mls) $102.08 Homeowner's Insurance
13081 Fencerow Road | MLS# 21379917
This single family home located at 13081 Fencerow Road, Fort Worth, TX 76244 is currently listed for sale with an asking price of $350,000. This property was built in 2004 and has 4 bedrooms and 2 full and 1 partial baths with 2851 sq. ft. Fencerow Road is located in the Harvest Ridge Add subdivision within the Keller ISD school district. Search Harvest Ridge Add real estate on joealford.kellyrealtors.com today.