
BEDS4
BATHS2 full 1 partial
SQUARE FEET2,723
MLS#2000852
STATUSNew
PROPERTY TYPEResidential - Single Family
SUBDIVISIONWOODS OF FREDERICK CREEK
SCHOOLBoerne
Property Description
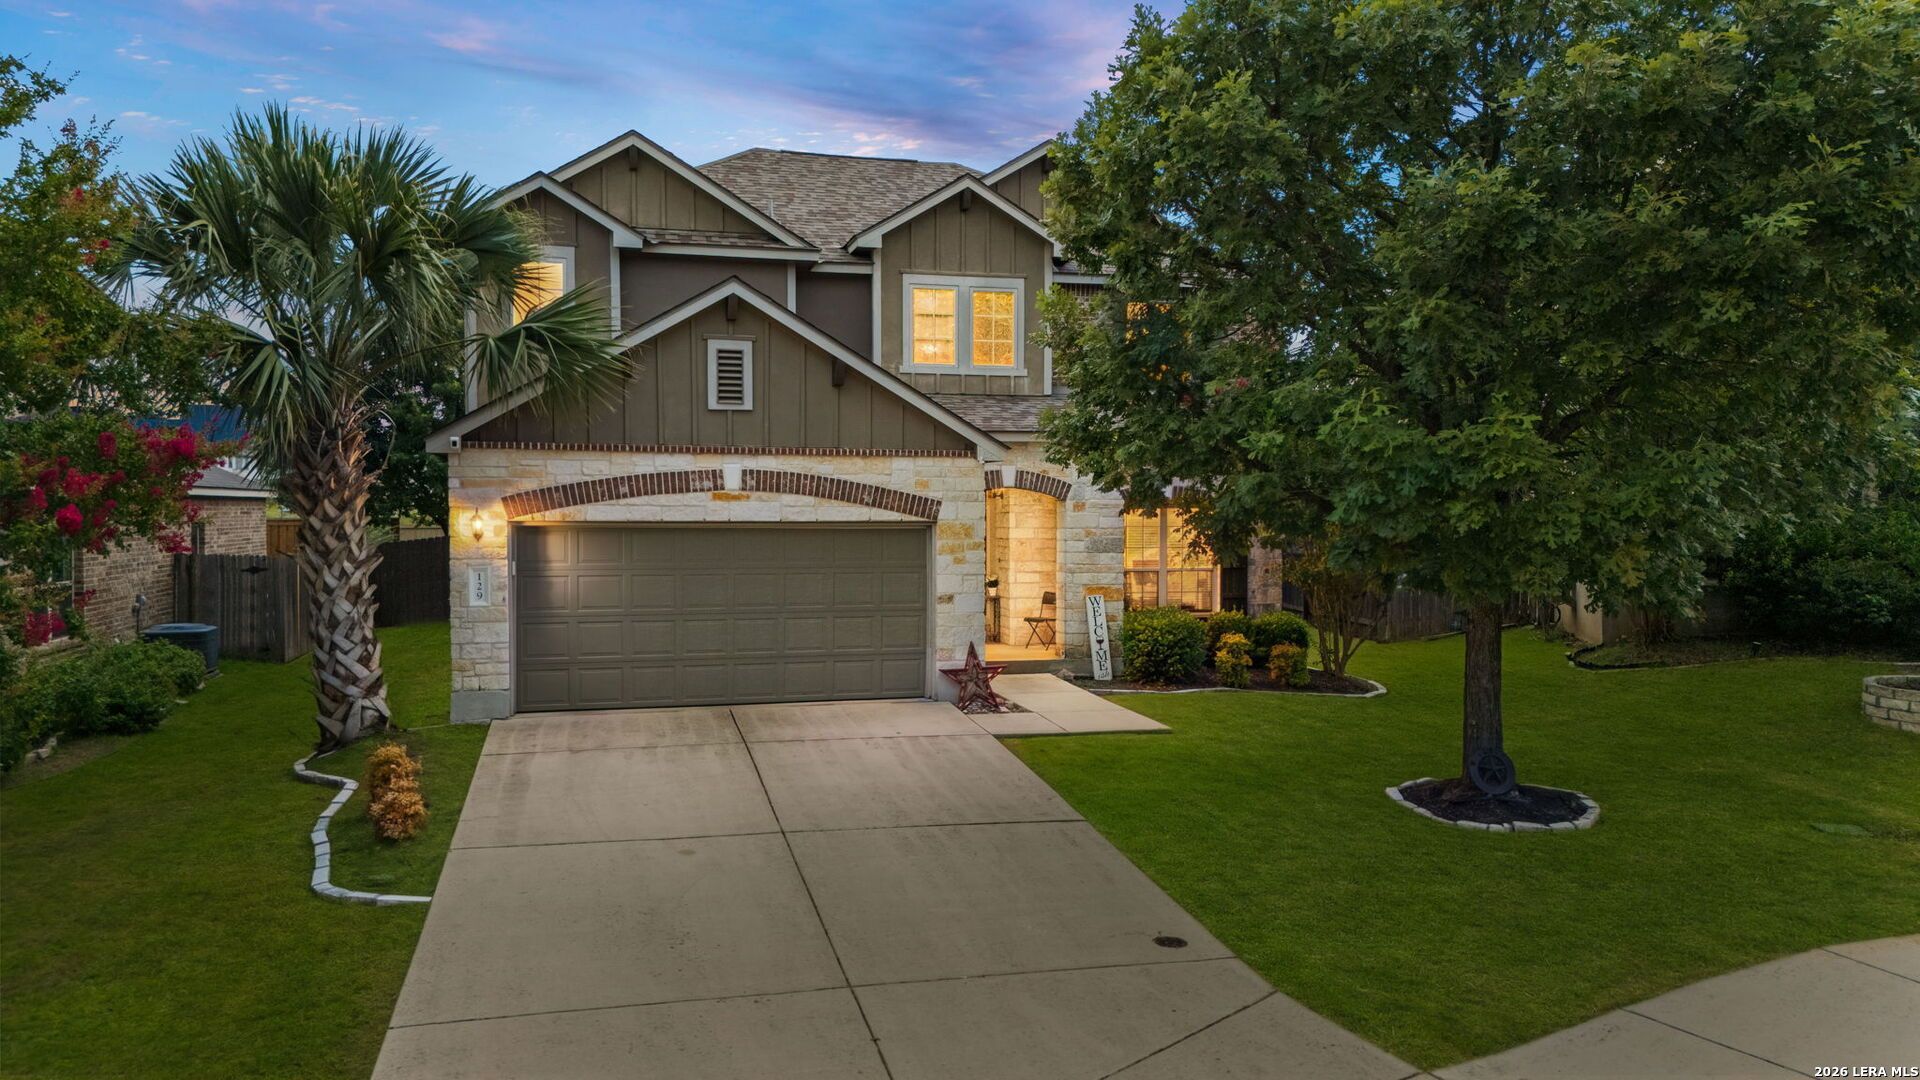
**OPEN HOUSE on Saturday, 07/18/2026 from 1-3pm** Nestled among mature trees in the sought-after Frederick Creek neighborhood of Boerne, TX, this 2-story home sits on a quiet cul-de-sac lot with no back neighbors, offering privacy and a peaceful wooded setting. This 4-bedroom home features an open floor plan with impressive versatility throughout. Just off the entry, a flexible space awaits, perfect as a formal living room, formal dining area, or private office to suit any lifestyle need. Continue into the heart of the home, where the island kitchen opens seamlessly to the family room and informal dining area, ideal for effortless entertaining. The kitchen is well-appointed with granite countertops and stainless steel appliances. The adjoining living space has been upgraded with popular wood-look tile, offering a beautiful aesthetic paired with easy maintenance. The primary suite is conveniently located on the first floor, overlooking the backyard and offering a peaceful retreat. The en suite bath includes dual vanities, a walk-in shower, and a relaxing garden tub. The primary closet impresses with amazing built-ins, maximizing storage and organization. Upstairs, discover a second open living area alongside three additional secondary bedrooms, providing ample space and flexibility for any need. Step outside to the back porch, the perfect spot to enjoy beautiful Texas evenings in a serene, private setting. Zoned to the award-winning Boerne ISD, this home offers an unbeatable combination of location, space, and style in one of Boernes most desirable communities.
Property Features
Property Type: Residential - Single Family
Cooling: One Central
Fenced: Yes
Fuel Type: Electric
Heating: Central
Home Style: Two Story
Lot Size: 0.17 Acres
Roof Type: Composition
Stories: 2.0
Taxes: $8,933
Year Built: 2013
Feature Descriptions
Accessibility: Doors-Swing-In
Builder Name: Armadillo Homes
Currenty Leased: No
Days on Site: 1
Energy Efficient: Ceiling Fans
Exterior: Covered Patio, Privacy Fence, Sprinkler System, Double Pane Windows
Exterior: Brick,4 Sides Masonry, Stone/Rock, Cement Fiber
Flooring: Carpeting, Ceramic Tile
Foundation: Slab
Hoa Fee: 840/Annually
HOA Mandatory: Yes
HOA Name: WOODS OF FREDERICK CREEK
Inclusions: Ceiling Fans, Chandelier, Washer Connection, Dryer Connection, Self-Cleaning Oven, Microwave Oven, Stove/Range, Disposal, Dishwasher, Ice Maker Connection, Vent Fan, Smoke Alarm, Pre-Wired for Security, Garage Door Opener, Plumb for Water Softener, Smooth Cooktop, Solid
Interior: Two Living Area, Separate Dining Room, Eat-In Kitchen, Two Eating Areas, Island Kitchen, Breakfast Bar, Walk-In Pantry, Game Room, Utility Room Inside,1st Floor Lvl/No Steps, High Ceilings, Open Floor Plan, Cable TV Available, High Speed Internet, Walk in Closets
Lot: Cul-de-Sac/Dead End
Multiple HOA: No
Neighborhood Amenities: Park/Playground, Jogging Trails
Parking: Two Car Garage, Attached
Pool/Spa: None
Tax By Multiple Counties: No
Type: Single Family Detached
Water/Sewer: Water System
Windows: All Remain
Room Sizes
Bedroom 2: 12 X 11
Bedroom 3: 11 X 11
Bedroom 4: 12 X 11
Kitchen: 16 X 12
Dining Room: 9 X 9
Living Room: 20 X 14
Study/Office: 13 X 11
Laundry: 7 X 6
Garage: 20 X 16
Loft: 14 X 13
Local Schools
High School: Boerne
Middle School: Boerne Middle N
Elementary School: Fabra
School District: Boerne
Listed By / Shown By
Listed By
Agency Name: Exquisite Properties, LLC
Agency Phone: (210) 494-1695
Shown By
Agent Name: Joe Alford
Agent Phone: (254) 242-9099
Agency Title: Kelly, Realtors
Agency Email: info@kellyrealtors.com
Agency Text: (254) 717-6447

Estimate Your Payment
Estimated Payment
$ 1,864.59 per month $990.38 Principal & Interest $744.42 Property Tax $129.79 Homeowner's Insurance
129 Benton Dr | MLS# 2000852
This single family home located at 129 Benton Dr, Boerne, TX 78006 is currently listed for sale with an asking price of $445,000. This property was built in 2013 and has 4 bedrooms and 2 full and 1 partial baths with 2723 sq. ft. Benton Dr is located in the WOODS OF FREDERICK CREEK subdivision within the Boerne school district. Search WOODS OF FREDERICK CREEK real estate on joealford.kellyrealtors.com today.