
BEDS5
BATHS5 full 1 partial
SQUARE FEET4,565
MLS#21294561
STATUSActive
PROPERTY TYPEResidential - Single Family
SUBDIVISIONEdgewood
SCHOOLFrisco ISD
Property Description
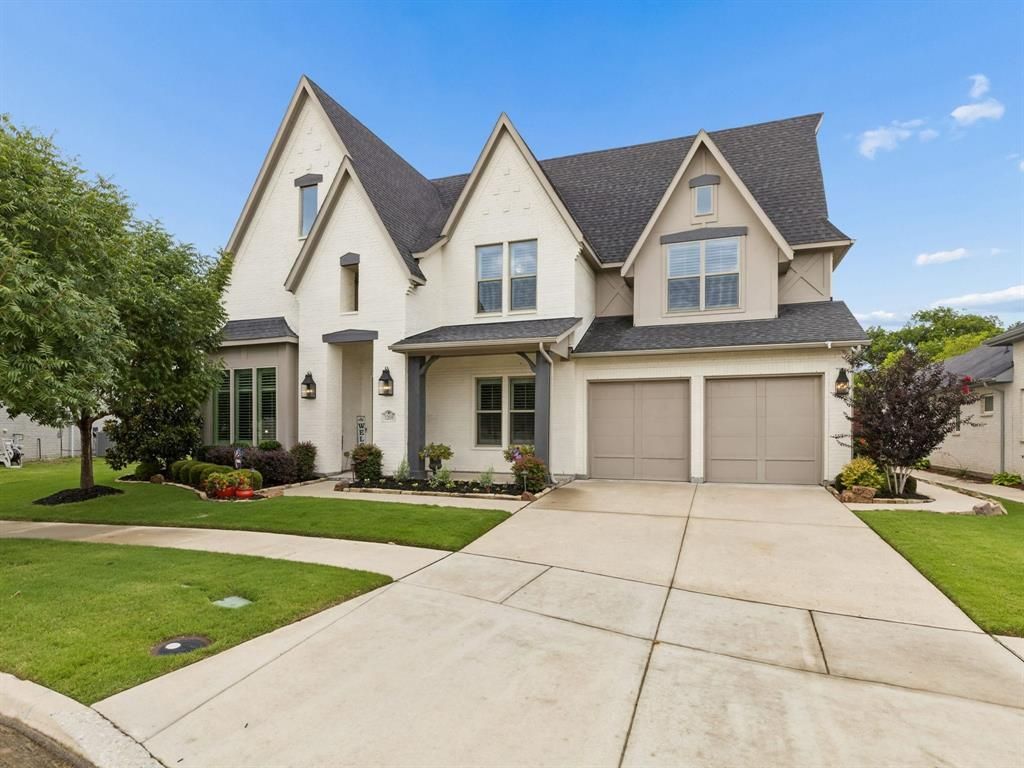
Nestled in the prestigious Edgewood community, this luxury residence blends striking architectural upgrades with an oasis backdrop. The painted brick exterior features architectural shingles, coach lighting, a rock-salt finish driveway, and a grand wrought-iron front door. Inside, the grand hallway sets a dramatic tone with soaring 20-foot ceilings and an elegant dark oak staircase and wrought-iron spindles. High-end finishes flow throughout the open floor plan including engineered hardwoods, low-E windows, custom plantation shutters, and LED lighting throughout. The main floor is meticulously designed for effortless daily living and entertainment. A study with French doors sits near the theater room pre-wired with integrated speakers. The epicurean kitchen is outfitted with 42-inch upper and transom cabinets, quartz counters, brushed gold finishes, and premium appliances, including a side-by-side built-in fridge, double ovens, and a gas cooktop. A formal dining room, butler's pantry, walk-in pantry, and an island with a farmhouse sink flow into a breakfast nook with a built-in bench. The great room offers 18-foot cathedral ceilings, a powder bath, and two separate doors to the outdoor living space. The primary suite features a tray ceiling and oasis bath with a freestanding soaking tub, double vanities, and frameless glass shower. The massive double-entry closet includes under-stairs storage and connects to the laundry & mudroom. A separate downstairs in-law suite offers a walk-in closet and an en-suite bath. Upstairs holds flex space, Two bedrooms feature private en-suite baths, while the third has access to a full bath all with ceiling fans and plantation shutters. The resort style backyard features an outdoor kitchen, an aquamarine pool with attached hot tub, backs up to a beautifully landscaped green space and trail. Additional Features: 3-car tandem garage, built in storage, 3 high-performance AC units, 2 tankless gas water heaters, and a radiant barrier roof.
Property Features
Property Type: Residential - Single Family
Cooling: Ceiling Fan(s), Central Air, Electric, ENERGY STAR Qu
Fireplaces: 1
Garage: 3 car attached
Heating: Central, Fireplace(s), Natural Gas
Home Style: Modern Farmhouse
Lot Size: 0.29 Acres
Roof Type: Composition
Year Built: 2019
Amenities
Built-in Features
Cable TV Available
Cathedral Ceiling(s)
Chandelier
Decorative Lighting
Double Vanity
Eat-in Kitchen
High Speed Internet Available
In-Law Suite Floorplan
Kitchen Island
Open Floorplan
Pantry
Sound System Wiring
Vaulted Ceiling(s)
Walk-In Closet(s)
Wired for Data
Attached Grill
Awning(s)
Covered Patio/Porch
Gas Grill
Rain Gutters
Lighting
Outdoor Kitchen
Outdoor Living Center
Private Yard
Feature Descriptions
Accessibility: Accessible Bath - Full, Accessible Hallway(s)
Appliances: Built-in Refrigerator, Dishwasher, Disposal, Gas Cooktop, Gas Water Heater, Ice Maker, Microwave, Double Oven, Plumbed For Gas in Kitchen, Tankless Water Heater, Vented Exhaust Fan
Community Features: Curbs, Greenbelt, Jogging Path/Bike Path, Sidewalks
Exterior: Brick, Rock/Stone
Fencing: Fenced, Privacy, Wood, Wrought Iron
Fireplace: Brick, Family Room, Gas, Living Room
Flooring: Carpet, Ceramic Tile, Engineered Wood, Tile
Green Features: 12 inch+ Attic Insulation, HVAC, Insulation, Lighting, Low Flow Commode, Rain / Freeze Sensors, Thermostat, Waterheater, Windows
HOA Fee: 925/ Annually
Laundry: Electric Dryer Hookup, Utility Room, Full Size W/D Area, Dryer Hookup, Washer Hookup, On Site
Lot: Cleared, Cul-De-Sac, Few Trees, Interior Lot, Irregular Lot, Landscaped, Level, Sprinkler System, Subdivision
Lot Dimensions: 106x145
Parcel#: R1159500A00501
Parking: Assigned, Concrete, Covered, Direct Access, Driveway, Enclosed, Epoxy Flooring, Garage, Garage Door Opener, Garage Faces Front, Garage Single Door, Inside Entrance, Kitchen Level, Lighted, On Site, Oversized, Secured, Side By Side, Storage, Tandem
Parking Notes: Assigned, Concrete, Covered, Direct Access, Driveway, E
Patio/Porch: Covered, Deck, Front Porch, Patio, Rear Porch
Pool: Gunite, In Ground, Outdoor Pool, Pool Sweep, Pool/Spa Combo, Private, Water Feature, Waterfall
Swimming Pool: Yes
Utilities: Cable Available, City Sewer, City Water, Community Mailbox, Concrete, Curbs, Electricity Available, Electricity Connected, Individual Gas Meter, Individual Water Meter, Natural Gas Available, Sidewalk, Underground Utilities
Window: Shutters, Window Coverings
Local Schools
Elementary School: McSpedden
School District: Frisco ISD
Listed By / Shown By
Listed By
Agency Name: RE/MAX Four Corners
Agency Contact: 972-396-9100
Agent Name: Joe Williams

Shown By
Agent Name: Joe Alford
Agent Phone: (254) 242-9099
Agency Title: Kelly, Realtors

Estimate Your Payment
Estimated Payment
$ 3,219.29 per month $2,846.28 Principal & Interest $0.00 Property Tax (data not provided by mls) $373.01 Homeowner's Insurance
12830 Tuscany Court | MLS# 21294561
This single family home located at 12830 Tuscany Court , Frisco, TX 75035 is currently listed for sale with an asking price of $1,278,900. This property was built in 2019 and has 5 bedrooms and 5 full and 1 partial baths with 4565 sq. ft. Tuscany Court is located in the Edgewood subdivision within the Frisco ISD school district. Search Edgewood real estate on joealford.kellyrealtors.com today.