
BEDS4
BATHS3 full 1 partial
SQUARE FEET2,520
MLS#2014407
STATUSNew
PROPERTY TYPEResidential - Single Family
SUBDIVISIONCASINAS AT GRUENE
SCHOOLComal
Property Description
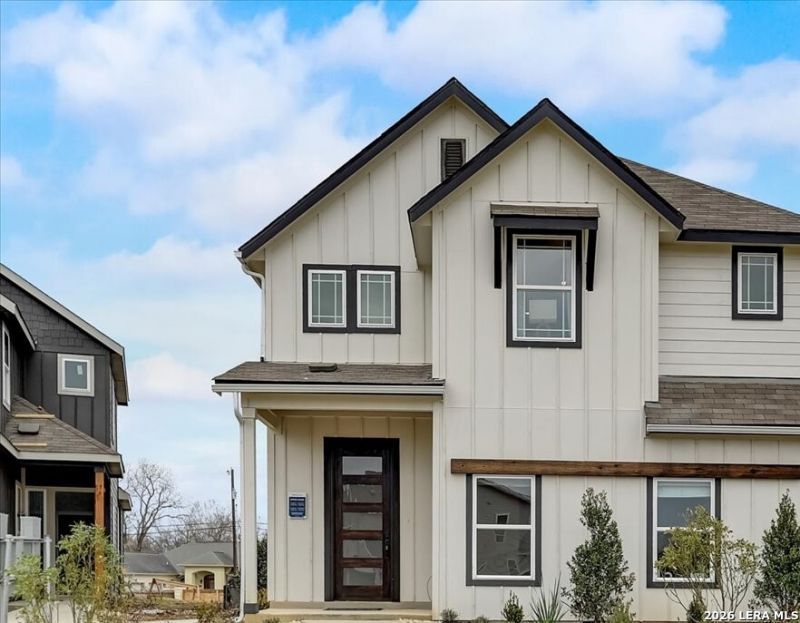
Rare Opportunity: Our Model Home Is Now For Sale. This home is located just a golf cart ride from Gruene Hall, the Guadalupe River, and downtown New Braunfels. This home features the popular Frio home plan from the Patio Series, offering four bedrooms, three and a half bathrooms, and a spacious upstairs game room. The welcoming foyer opens to a bright, open concept layout connecting the main living areas. The first floor primary Suite is positioned separately from the secondary bedrooms upstairs and features an ensuite bathroom with a spacious layout and a large primary suite closet. The kitchen overlooks the main living area and features 42" Truffle Beech cabinetry and Omegastone countertops. The open concept design creates a seamless connection between the kitchen, dining area, and family room. Upstairs, three additional bedrooms, two full bathrooms, and a large game room provide additional living space. The flexible game room can be used in a variety of ways, including as a media area, home office, hobby space, or additional living area. With modern finishes, a functional layout, and quality craftsmanship, this home offers the benefits of new construction in a convenient New Braunfels location. Schedule a private tour to explore the home and its features.
Property Features
Property Type: Residential - Single Family
Cooling: One Central
Fuel Type: Electric
Heating: Central
Home Style: Two Story, Traditional
Lot Size: 0.20 Acres
Roof Type: Composition
Stories: 2.0
Taxes: $1
Year Built: 2026
Feature Descriptions
Builder Name: DRB Homes
Days on Site: 2
Exterior: 3 Sides Masonry, Siding, Cement Fiber
Flooring: Carpeting, Ceramic Tile, Vinyl
Foundation: Slab
Hoa Fee: 500/Annually
HOA Mandatory: Yes
HOA Name: VISION COMMUNITIES MANAGEMENT
Improvements: Street Paved, Curbs, Street Gutters, Sidewalks, City Street
Inclusions: Ceiling Fans, Washer Connection, Dryer Connection, Built-In Oven, Microwave Oven, Stove/Range, Refrigerator, Disposal, Dishwasher, Vent Fan, Smoke Alarm, Garage Door Opener, Carbon Monoxide Detector, City Garbage service, Private Garbage Service
Interior: Two Living Area, Eat-In Kitchen, Island Kitchen, Walk-In Pantry, Game Room, High Ceilings, Open Floor Plan, Laundry Main Level, Walk in Closets, Attic - Access only, Attic - Partially Floored, Attic - Pull Down Stairs
Multiple HOA: No
Neighborhood Amenities: None
Parking: Two Car Garage, Attached
Pool/Spa: None
Tax By Multiple Counties: No
Type: Garden/Patio Home/Detchd
Water/Sewer: City
Windows: None Remain
Room Sizes
Bedroom 2: 14 X 12
Bedroom 3: 11 X 10
Bedroom 4: 9 X 11
Kitchen: 19 X 17
Dining Room: 10 X 12
Family Room: 16 X 17
Game Room: 16 X 21
Local Schools
High School: Canyon
Middle School: Church Hill
Elementary School: Goodwin Frazier
School District: Comal
Listed By / Shown By
Listed By
Agency Name: DRB Group Realty, LLC
Agency Phone: (240) 457-9391
Shown By
Agent Name: Joe Alford
Agent Phone: (254) 242-9099
Agency Title: Kelly, Realtors
Agency Email: info@kellyrealtors.com
Agency Text: (254) 717-6447

Estimate Your Payment
Estimated Payment
$ 1,258.67 per month $1,112.76 Principal & Interest $0.08 Property Tax $145.83 Homeowner's Insurance
1225 Casetta Run | MLS# 2014407
This single family home located at 1225 Casetta Run, New Braunfels, TX 78130 is currently listed for sale with an asking price of $499,990. This property was built in 2026 and has 4 bedrooms and 3 full and 1 partial baths with 2520 sq. ft. Casetta Run is located in the CASINAS AT GRUENE subdivision within the Comal school district. Search CASINAS AT GRUENE real estate on joealford.kellyrealtors.com today.