
BEDS5
BATHS4 full 1 partial
SQUARE FEET3,686
MLS#21370301
STATUSActive
PROPERTY TYPEResidential - Single Family
SUBDIVISIONMonterra
SCHOOLRockwall ISD
Property Description
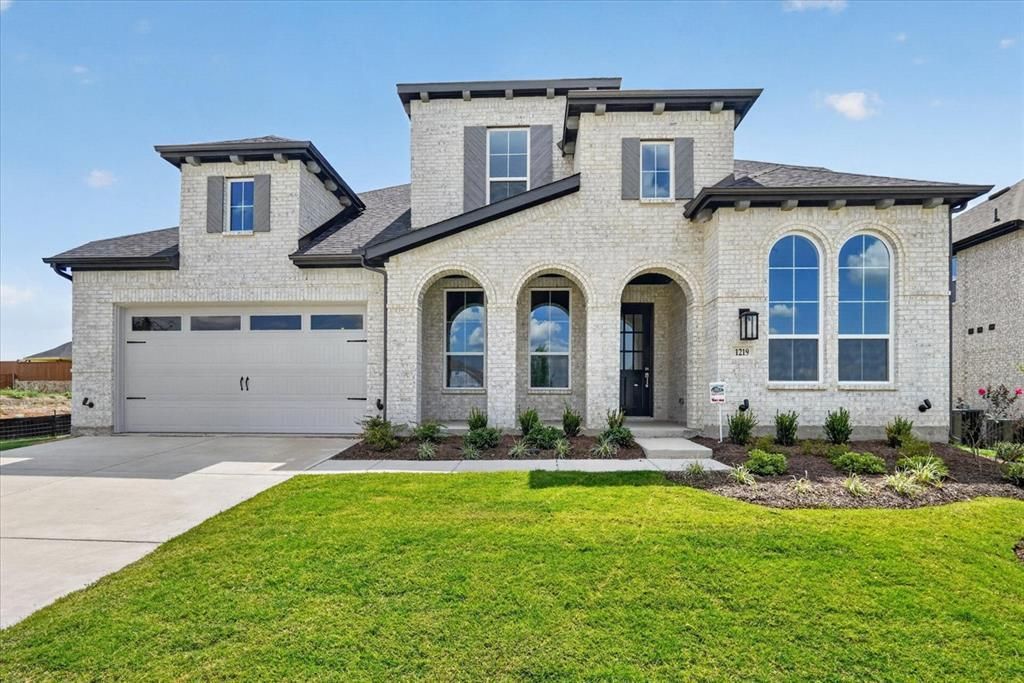
Step into a brand-new Highland Homes Regis floorplan in Monterra, offering an inviting and thoughtful design. Ready-Now, light-filled, and functional and designed for comfortable everyday living and effortless entertaining. Abundant windows and high ceilings create an airy feel, while the fireplace and outdoor living space add versatility. Expanded bedrooms, a dedicated study, and powder bath provide flexible spaces for today’s lifestyle. The primary suite features a bay window and spa-inspired bath with a free-standing tub and glass shower. An iron stair railing adds architectural appeal, while the kitchen showcases a paneled island, quartz countertops, and 36” gas cooktop—ideal for entertaining.Monterra is a vibrant planned community featuring resort-style pool, pickleball court, walking trails, playground, and amenity center. Thoughtfully planned amenities and welcoming spaces create a strong sense of neighborhood identity. Enjoy convenient access to grocery stores, shopping, and major employment centers.The Highland Homes builder warranty provides added confidence. Highland Homes is an award-winning builder known for quality and craftsmanship, making this an exceptional value.
Property Features
Property Type: Residential - Single Family
Cooling: Central Air, ENERGY STAR Qualified Equipment
Fireplaces: 1
Garage: 3 car attached
Heating: Central, ENERGY STAR Qualified Equipment, Natural Ga
Home Style: Traditional
Lot Size: 0.20 Acres
Roof Type: Composition
Year Built: 2026
Amenities
Kitchen Island
Open Floorplan
Pantry
Walk-In Closet(s)
Rain Gutters
Feature Descriptions
Appliances: Dishwasher, Disposal, Electric Oven, Gas Cooktop, Microwave, Tankless Water Heater, Vented Exhaust Fan
Community Features: Club House, Jogging Path/Bike Path, Pickle Ball Court, Playground, Tennis Court(s)
Days on Site: 11
Exterior: Brick
Fencing: Back Yard, Wood
Fireplace: Family Room, Gas Logs
Flooring: Carpet, Ceramic Tile, Luxury Vinyl Plank
Green Features: Appliances, HVAC, Insulation, Waterheater
HOA Fee: 1200/ Semi-Annual
Lot: Interior Lot, Sprinkler System
Parcel#: 339016
Parking: Garage, Garage Door Opener, Garage Faces Front, Tandem
Parking Notes: Garage, Garage Door Opener, Garage Faces Front, Tande
Utilities: City Sewer, City Water, Curbs, Individual Gas Meter, Individual Water Meter, Sidewalk, Underground Utilities
Local Schools
Elementary School: Celia Hays
School District: Rockwall ISD
Listed By / Shown By
Listed By
Agency Name: HIGHLAND HOMES REALTY
Agency Contact: 888-524-3182
Agent Name: Dina Verteramo

Shown By
Agent Name: Joe Alford
Agent Phone: (254) 242-9099
Agency Title: Kelly, Realtors

Estimate Your Payment
Estimated Payment
$ 1,636.20 per month $1,446.62 Principal & Interest $0.00 Property Tax (data not provided by mls) $189.58 Homeowner's Insurance
1219 Barbazzano Drive | MLS# 21370301
This single family home located at 1219 Barbazzano Drive, Fate, TX 75087 is currently listed for sale with an asking price of $650,000. This property was built in 2026 and has 5 bedrooms and 4 full and 1 partial baths with 3686 sq. ft. Barbazzano Drive is located in the Monterra subdivision within the Rockwall ISD school district. Search Monterra real estate on joealford.kellyrealtors.com today.