
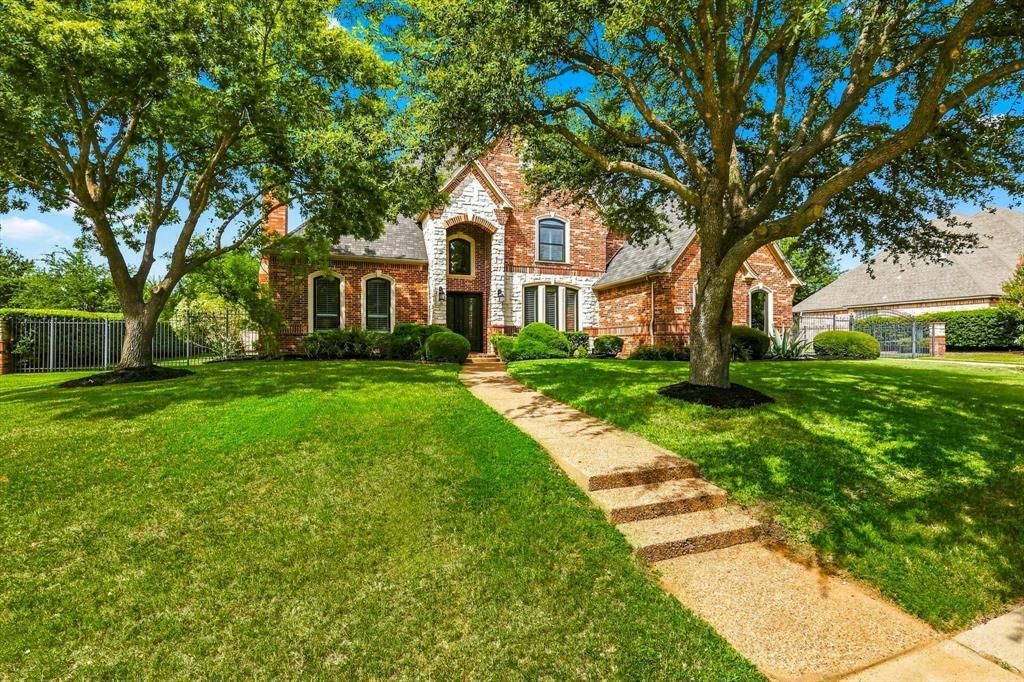
BEDS4
BATHS4 full
SQUARE FEET3,800
MLS#21368345
STATUSActive
PROPERTY TYPEResidential - Single Family
SUBDIVISIONVersailles
SCHOOLCarroll ISD
Property Description
Elegant Southlake living with an exceptional backyard in coveted Versailles! This beautifully maintained and thoughtfully updated home offers two bedrooms down, a dedicated home office and spacious living areas filled with character and natural light. The inviting entry opens to formal dining and living rooms, with the living room featuring its own fireplace. Hand-scraped wood floors, plantation shutters and beautiful architectural trim add warmth throughout. The white kitchen features granite countertops, a large pantry and butler’s pantry and flows into the breakfast area and impressive family room with soaring ceilings, fireplace and large windows overlooking the pool.The spacious primary suite offers direct backyard access, two walk-in closets and a beautifully remodeled bath with dual vanities, freestanding tub and oversized walk-in shower. A second downstairs bedroom with California Closets built-ins and Murphy bed easily doubles as a guest room or second office. Upstairs are two generous ensuite bedrooms plus a bonus room.The private backyard is truly special—a large pool and spa, lush landscaping, generous lawn space and a covered outdoor living area with built-in grill create a private retreat made for relaxed weekends, summer days by the pool and effortless entertaining.Just a short walk to Old Union Elementary and minutes from Southlake Town Square, major highways and DFW Airport.
Property Features
Property Type: Residential - Single Family
Cooling: Ceiling Fan(s), Central Air, Electric
Fireplaces: 2
Garage: 3 car attached
Heating: Natural Gas
Lot Size: 0.46 Acres
Roof Type: Composition
Year Built: 2001
Amenities
Built-in Wine Cooler
Chandelier
Decorative Lighting
Pantry
Sound System Wiring
Vaulted Ceiling(s)
Walk-In Closet(s)
Built-in Barbecue
Covered Patio/Porch
Feature Descriptions
Appliances: Built-in Gas Range, Dishwasher, Disposal, Double Oven
Community Features: Club House, Community Pool
Days on Site: 3
Fencing: Wood
Fireplace: Family Room, Gas Starter, Living Room
Flooring: Carpet, Ceramic Tile, Hardwood, Tile
HOA Fee: 995/ Annually
Laundry: Utility Room, Full Size W/D Area
Parcel#: 07608616
Parking: Driveway, Garage Faces Side
Parking Notes: Driveway, Garage Faces Side
Patio/Porch: Covered
Pool: In Ground, Water Feature
Swimming Pool: Yes
Utilities: City Sewer, City Water, Curbs
Local Schools
Elementary School: Oldunion
School District: Carroll ISD
Listed By / Shown By
Listed By
Agency Name: RE/MAX Trinity
Agency Contact: 817-310-5200
Agent Name: Stefanie March

Shown By
Agent Name: Joe Alford
Agent Phone: (254) 242-9099
Agency Title: Kelly, Realtors

Estimate Your Payment
Estimated Payment
$ 3,516.57 per month $3,109.12 Principal & Interest $0.00 Property Tax (data not provided by mls) $407.46 Homeowner's Insurance
1208 Merlot Drive | MLS# 21368345
This single family home located at 1208 Merlot Drive, Southlake, TX 76092 is currently listed for sale with an asking price of $1,397,000. This property was built in 2001 and has 4 bedrooms and 4 full baths with 3800 sq. ft. Merlot Drive is located in the Versailles subdivision within the Carroll ISD school district. Search Versailles real estate on joealford.kellyrealtors.com today.