
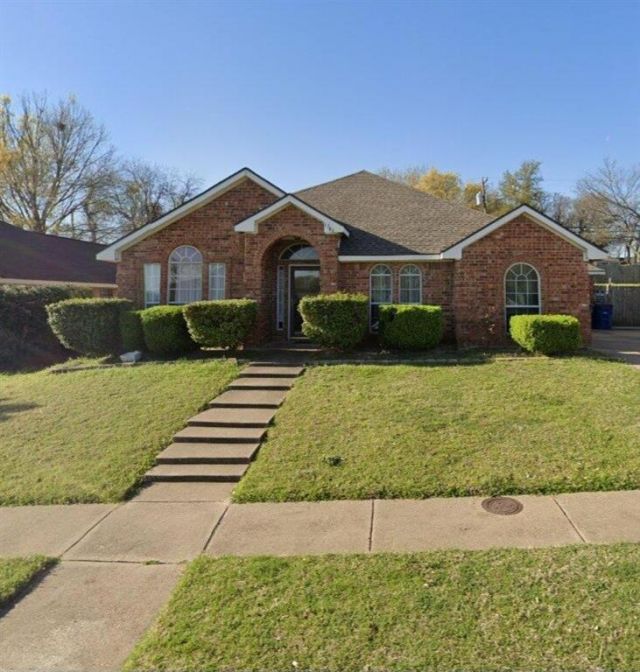
BEDS4
BATHS2 full 1 partial
SQUARE FEET2,127
MLS#21376942
STATUSActive
PROPERTY TYPEResidential - Single Family
SUBDIVISIONOak Pk North #2
SCHOOLDallas ISD
Property Description
This beautiful 4 Bedrooms and 2.5 Bathroom Home is located on a Quiet Street near The RedBird Area of Dallas. There is 2 Living and 2 Dining Areas. The kitchen is an open plan with plenty of storage space; The fireplace will be nice on those Chilly Days and Nights. The Master Bedroom is spacious with a Walk In Closet, Dual Sinks, Garden Tub and a Separate Shower. The 3 Additional Bedrooms are nice sizes. The Guest Bathroom have a Walk In Tub. What a Treat!!! Yes, you'll enjoy the half bathroom. There is Plenty of Storage space in the Backyard. It has not just 1 storage shed, but 2 storage sheds. Looking for the Right Homebuyers or Investors to give this home some TLC (Tender Loving Care). Get This Home for the Upcoming Holidays.AS IS.
Property Features
Property Type: Residential - Single Family
Cooling: Central Air, Electric
Fireplaces: 1
Garage: 2 car attached
Heating: Central, Electric
Home Style: Traditional
Lot Size: 0.18 Acres
Roof Type: Composition
Year Built: 1994
Amenities
Cable TV Available
High Speed Internet Available
Open Floorplan
Storage
Feature Descriptions
Accessibility: Accessible Kitchen
Appliances: Dishwasher, Disposal, Electric Cooktop, Electric Oven, Electric Range
Days on Site: 4
Exterior: Brick
Fencing: Fenced, Wood
Fireplace: Electric
Flooring: Carpet, Ceramic Tile
Laundry: Electric Dryer Hookup, Utility Room, Full Size W/D Area, Dryer Hookup, Washer Hookup
Lot Dimensions: 7919
Parcel#: 0060480X000420000
Parking: Driveway, Garage Faces Side
Parking Notes: Driveway, Garage Faces Side
Patio/Porch: Covered
Utilities: Cable Available, City Sewer, City Water, Electricity Available, Electricity Connected, Phone Available, Sewer Available, Sidewalk
Window: Bay Window(s)
Local Schools
Elementary School: Turneradel
School District: Dallas ISD
Listed By / Shown By
Listed By
Agency Name: The Michael Group Real Estate
Agency Contact: 469-744-6836
Agent Name: Loretta Theus

Shown By
Agent Name: Joe Alford
Agent Phone: (254) 242-9099
Agency Title: Kelly, Realtors

Estimate Your Payment
Estimated Payment
$ 843.27 per month $745.56 Principal & Interest $0.00 Property Tax (data not provided by mls) $97.71 Homeowner's Insurance
1146 Oak Park Drive | MLS# 21376942
This single family home located at 1146 Oak Park Drive , Dallas, TX 75232 is currently listed for sale with an asking price of $335,000. This property was built in 1994 and has 4 bedrooms and 2 full and 1 partial baths with 2127 sq. ft. Oak Park Drive is located in the Oak Pk North #2 subdivision within the Dallas ISD school district. Search Oak Pk North #2 real estate on joealford.kellyrealtors.com today.