
BEDS5
BATHS2 full
SQUARE FEET1,949
MLS#21379535
STATUSActive
PROPERTY TYPEResidential - Single Family
SUBDIVISIONStuart Ridge
SCHOOLDenton ISD
Property Description
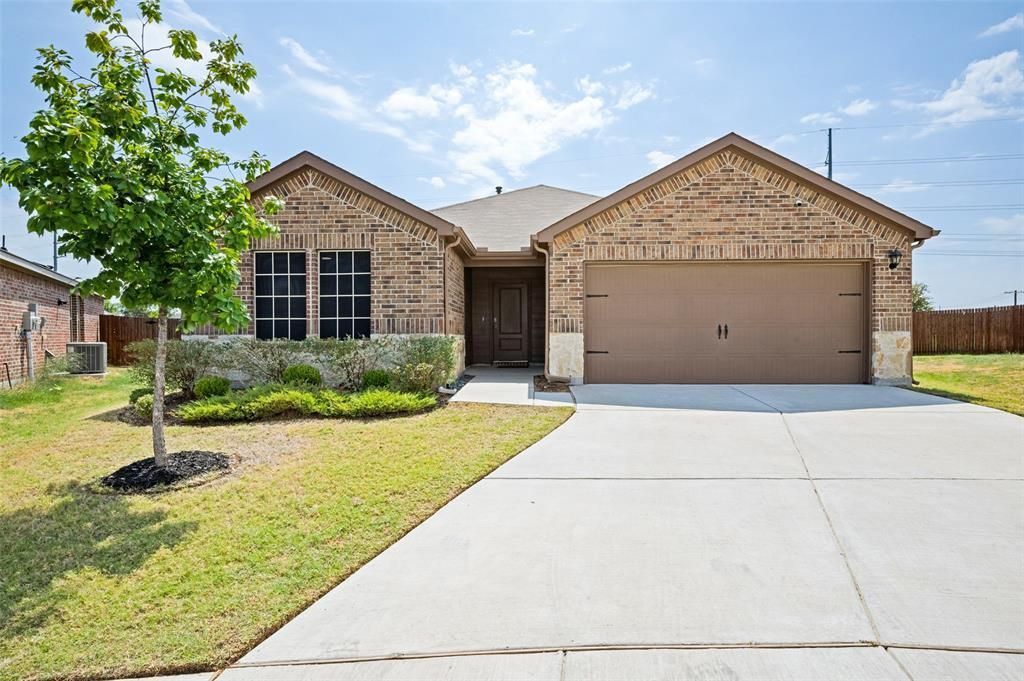
Welcome to 1104 Saddlehorn, a beautifully maintained, almost-new home tucked away on a quiet cul-de-sac in the desirable Stuart Ridge subdivision of North Denton. From the moment you step inside, this home feels like a model—featuring a fresh, modern feel, spacious living areas, and a thoughtful layout designed for today’s lifestyle.With 5 bedrooms, there is plenty of room for a growing family, guests, or a dedicated home office, study, or flex space. The open and inviting floor plan provides ample space to gather, entertain, and enjoy everyday living.Located on a cul-de-sac, the property offers an exceptionally large backyard, providing plenty of room for kids, pets, outdoor entertaining, or creating your own private backyard retreat.This move-in-ready home is perfect for buyers looking for a nearly new property without the wait, and it is ideally positioned for a quick close. Additional features include a full sprinkler system, tankless water heater, and refrigerator, washer, and dryer—all conveying with the home.If you're looking for the feel and finish of a model home, the space of a 5-bedroom layout, and a fantastic North Denton location, 1104 Saddlehorn is ready to welcome you home!
Property Features
Property Type: Residential - Single Family
Garage: 2 car attached
Lot Size: 0.23 Acres
Roof Type: Composition
Year Built: 2022
Amenities
Cable TV Available
Eat-in Kitchen
High Speed Internet Available
Kitchen Island
Walk-In Closet(s)
Feature Descriptions
Appliances: Dishwasher, Disposal, Electric Oven, Electric Range
Flooring: Carpet, Ceramic Tile
HOA Fee: 350/ Annually
Laundry: Full Size W/D Area
Parcel#: R962854
Parking: Garage, Garage Door Opener, Garage Single Door
Parking Notes: Garage, Garage Door Opener, Garage Single Door
Utilities: City Sewer, City Water
Local Schools
Elementary School: Evers Park
School District: Denton ISD
Listed By / Shown By
Listed By
Agency Name: RE/MAX Trinity
Agency Contact: 972-317-9586
Agent Name: J.D. Walker

Shown By
Agent Name: Joe Alford
Agent Phone: (254) 242-9099
Agency Title: Kelly, Realtors

Estimate Your Payment
Estimated Payment
$ 928.86 per month $821.23 Principal & Interest $0.00 Property Tax (data not provided by mls) $107.63 Homeowner's Insurance
1104 Saddlehorn Drive | MLS# 21379535
This single family home located at 1104 Saddlehorn Drive, Denton, TX 76207 is currently listed for sale with an asking price of $369,000. This property was built in 2022 and has 5 bedrooms and 2 full baths with 1949 sq. ft. Saddlehorn Drive is located in the Stuart Ridge subdivision within the Denton ISD school district. Search Stuart Ridge real estate on joealford.kellyrealtors.com today.