
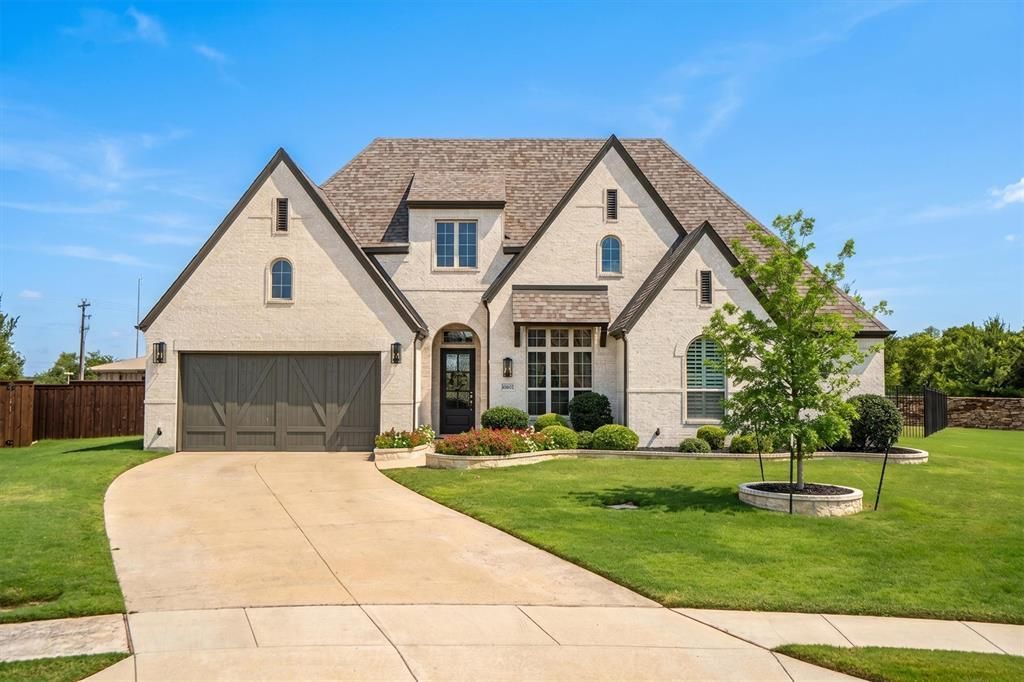
BEDS4
BATHS3 full 1 partial
SQUARE FEET3,473
MLS#21317618
STATUSActive
PROPERTY TYPEResidential - Single Family
SUBDIVISIONCanyon Falls Village 14
SCHOOLArgyle ISD
Property Description
Welcome Home to this luxurious single-story residence located in the highly sought-after Argyle ISD. Thoughtfully designed with quality craftsmanship and extensive upgrades, this home offers the perfect blend of elegance, comfort, and functionality. The inviting floor plan features both a formal dining room and a spacious breakfast room, making it ideal for everyday living and entertaining. A private home office with custom built-in cabinetry provides the perfect work-from-home space, while custom built-ins in the primary closet and butler's pantry offer exceptional organization and storage. Beautiful hand-scraped hardwood floors, soaring ceilings with exposed wood beams, and plantation shutters create timeless appeal throughout. A dedicated media or game room adds the perfect space for movie nights and game days. The oversized 3-car tandem garage provides ample room for vehicles or storage. Step outside to your own backyard retreat featuring a heated saltwater pool with a diving board and attached spa, creating the perfect setting for year-round relaxation and entertaining. Located in the award-winning Canyon Falls community, residents enjoy outstanding amenities including two resort-style pools, over 14 miles of scenic hike and bike trails, a state-of-the-art fitness center, Pooch Park, and Canyon Falls Park featuring a splash pad, playground, and basketball court. This beautifully appointed Highland Home offers luxury living in one of North Texas' most desirable communities.
Property Features
Property Type: Residential - Single Family
Cooling: Ceiling Fan(s), Central Air, Electric
Fireplaces: 1
Garage: 3 car attached
Heating: Central, Fireplace(s), Natural Gas
Home Style: Traditional
Lot Size: 0.46 Acres
Roof Type: Composition
Year Built: 2017
Amenities
Built-in Features
Built-in Wine Cooler
Cable TV Available
Decorative Lighting
Double Vanity
Dry Bar
Eat-in Kitchen
Flat Screen Wiring
High Speed Internet Available
Kitchen Island
Open Floorplan
Pantry
Sound System Wiring
Vaulted Ceiling(s)
Walk-In Closet(s)
Wired for Data
Covered Patio/Porch
Dog Run
Rain Gutters
Lighting
Feature Descriptions
Appliances: Dishwasher, Disposal, Electric Oven, Gas Cooktop, Gas Water Heater, Microwave, Convection Oven, Double Oven, Plumbed For Gas in Kitchen, Tankless Water Heater, Vented Exhaust Fan
Community Features: Club House, Community Pool, Curbs, Fitness Center, Jogging Path/Bike Path, Park, Playground, Sidewalks
Exclusions: Tesla Charger
Exterior: Brick
Fencing: Rock/Stone, Wood, Wrought Iron
Fireplace: Gas Logs, Gas Starter, Living Room
Flooring: Carpet, Ceramic Tile, Hardwood
Green Features: 12 inch+ Attic Insulation
HOA Fee: 608/ Quarterly
Laundry: Electric Dryer Hookup, Utility Room, Full Size W/D Area, Dryer Hookup, Washer Hookup
Lot: Landscaped, Level, Lrg. Backyard Grass, Sprinkler System, Subdivision
Parcel#: R694957
Parking: Garage, Garage Door Opener, Garage Faces Front, Garage Single Door, Kitchen Level, Lighted, Tandem
Parking Notes: Garage, Garage Door Opener, Garage Faces Front, Garag
Patio/Porch: Covered, Rear Porch
Pool: Diving Board, Gunite, Heated, In Ground, Outdoor Pool, Pool Sweep, Pool/Spa Combo, Private, Pump, Salt Water, Separate Spa/Hot Tub
Swimming Pool: Yes
Utilities: Cable Available, City Sewer, City Water, Community Mailbox, Curbs, Electricity Connected, Individual Gas Meter, Individual Water Meter, Sidewalk, Underground Utilities
Window: Shutters, Window Coverings
Room Sizes
Dining Room: 14.00 x 10.00 Level - 1
Living Room: 21.00 x 18.00 Level - 1
Kitchen: 21.00 x 13.00 Level - 1
Breakfast Room: 14.00 x 12.00 Level - 1
Bedroom-Primary: 21.00 x 14.00 Level - 1
Bath-Primary: 13.00 x 13.00 Level - 1
Media Room: 18.00 x 14.00 Level - 1
Office: 13.00 x 12.00 Level - 1
Bath-Half: 5.00 x 5.00 Level - 1
Bedroom: 10.00 x 19.00 Level - 1
Bath-Full: 8.00 x 5.00 Level - 1
Bedroom: 10.00 x 13.00 Level - 1
Bedroom: 15.00 x 10.00 Level - 1
Bath-Full: 10.00 x 8.00 Level - 1
Local Schools
Elementary School: Argyle South
School District: Argyle ISD
Listed By / Shown By
Listed By
Agency Name: MAGNOLIA REALTY
Agency Contact: 940-294-6916
Agent Name: Will Woods

Shown By
Agent Name: Joe Alford
Agent Phone: (254) 242-9099
Agency Title: Kelly, Realtors

Estimate Your Payment
Estimated Payment
$ 2,517.23 per month $2,225.57 Principal & Interest $0.00 Property Tax (data not provided by mls) $291.67 Homeowner's Insurance
10801 Sycamore Falls Drive | MLS# 21317618
This single family home located at 10801 Sycamore Falls Drive, Flower Mound, TX 76226 is currently listed for sale with an asking price of $1,000,000. This property was built in 2017 and has 4 bedrooms and 3 full and 1 partial baths with 3473 sq. ft. Sycamore Falls Drive is located in the Canyon Falls Village 14 subdivision within the Argyle ISD school district. Search Canyon Falls Village 14 real estate on joealford.kellyrealtors.com today.