
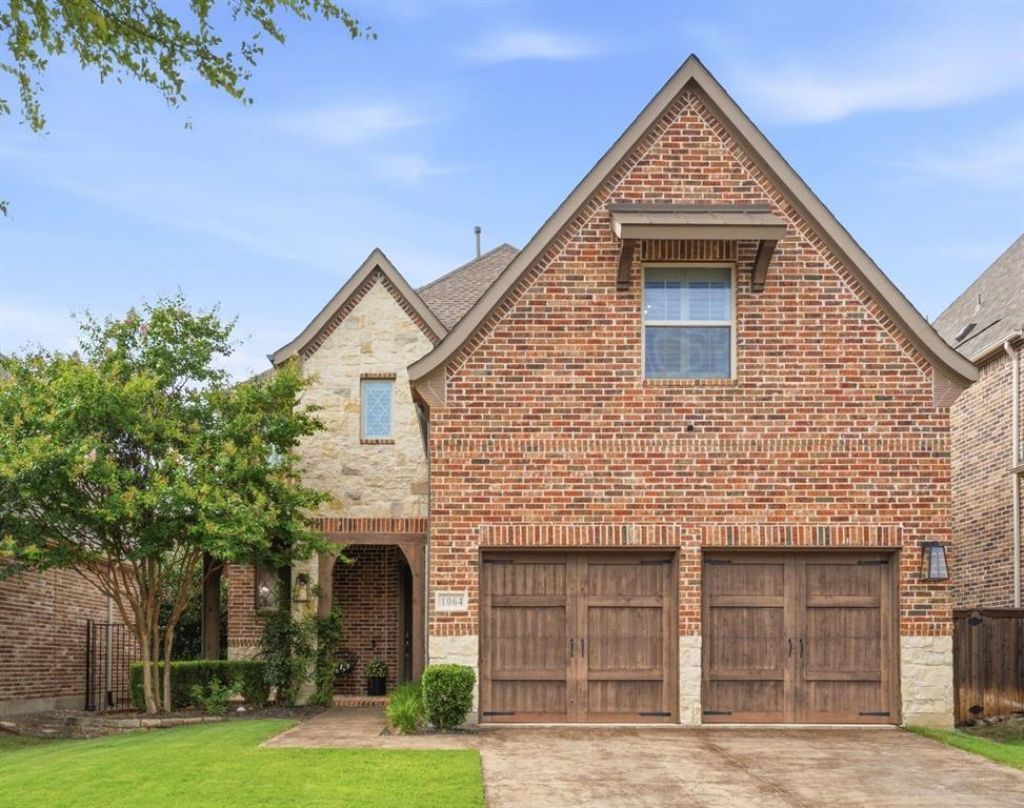
BEDS5
BATHS3 full 1 partial
SQUARE FEET3,578
MLS#21329308
STATUSActive
PROPERTY TYPEResidential - Single Family
SUBDIVISIONVillage At Twin Creeks Ph One
SCHOOLAllen ISD
Property Description
A true hat trick of style, location & lifestyle — this Modern-Inspired Home in Villages of Twin Creeks delivers a winning combination of sophisticated design, thoughtful spaces & effortless entertaining. Every room flows seamlessly, creating the perfect playbook for luxury living. 5 bedrooms including a vast primary + one more bedroom down that's currently used as an innovative study-beverage lounge. Don't miss the noteworthy custom-built wine closet for your favorite collection. The soaring ceiling in the expansive living room draws the eye upward, enhancing the open, airy feel. Classic plantation shutters cover the abundance of picture windows throughout! Treasured hardwood floors too. Designed for those who demand serious functionality blended with striking beauty--this kitchen is it! Seller favorites: the reconfigured island for meal prep & entertaining, glass front cabinets, pendant lights, dining space for an extra-long table & a deep walk-in pantry. You'll love the light-filled gameroom boasting a framed mirror wall + a devoted media room pre-wired for a true theater experience. Three split bedrooms up, one with an ensuite bath. Handy mudroom & updated powder bath too. Step outside to an entertainer's haven: a pergola-covered premium composite deck for casual dining or relaxation; lovely xeriscape accents; an outdoor kitchen with stainless premium grade grill & storage; a 3-hole putting green surrounded by chipping length turf. Pre-wired 220v for a future hot tub. Minimal maintenance in the back + the HOA mows-weeds-trims the front yard. Active lifestyle amenities at the Villages: exclusive swimming pool, clubhouse & fitness center, parks, ponds & trails + a nearby golf courses, not to mention premium shopping. Absolute perfection on Nancy Lane, upgraded & pristine! With its contemporary finishes, clean lines & exceptional craftsmanship, this residence is ready to score big with today’s most discerning buyers.
Property Features
Property Type: Residential - Single Family
Cooling: Ceiling Fan(s), Central Air, Electric
Fireplaces: 1
Garage: 2 car attached
Heating: Central, Fireplace(s), Natural Gas
Home Style: Contemporary/Modern
Lot Size: 0.12 Acres
Roof Type: Composition
Year Built: 2017
Amenities
Chandelier
Decorative Lighting
Eat-in Kitchen
Flat Screen Wiring
Granite Counters
High Speed Internet Available
Kitchen Island
Open Floorplan
Sound System Wiring
Walk-In Closet(s)
Built-in Barbecue
Covered Patio/Porch
Outdoor Living Center
Putting Green
Feature Descriptions
Appliances: Dishwasher, Disposal, Electric Oven, Gas Cooktop, Microwave, Tankless Water Heater, Vented Exhaust Fan
Community Features: Club House, Community Pool, Fitness Center, Greenbelt, Jogging Path/Bike Path, Park, Playground
Exclusions: kitchen refrigerator; washer, dryer; media screen, speakers, AV & projector; media shelves, flat-screen TVs. Game rm shelving negotiable based on offer
Exterior: Brick, Rock/Stone
Fencing: Rock/Stone, Wood
Fireplace: Decorative, Gas Logs, Gas Starter
Flooring: Carpet, Ceramic Tile, Wood
HOA Fee: 2200/ Annually
Laundry: Utility Room, Full Size W/D Area
Lot: Interior Lot, Zero Lot Line
Lot Dimensions: 44x118x45x111
Parcel#: R1063900C03801
Parking: Driveway, Garage Door Opener, Garage Double Door, Garage Faces Front
Parking Notes: Driveway, Garage Door Opener, Garage Double Door, Gar
Patio/Porch: Covered, Deck, Front Porch, Patio
Swimming Pool: Yes
Utilities: City Sewer, City Water, Sidewalk, Underground Utilities
Window: Shutters, Window Coverings
Local Schools
Elementary School: Boon
School District: Allen ISD
Listed By / Shown By
Listed By
Agency Name: Ebby Halliday Realtors
Agency Contact: 972-562-3969
Agent Name: Katherine Niesman

Shown By
Agent Name: Joe Alford
Agent Phone: (254) 242-9099
Agency Title: Kelly, Realtors

Estimate Your Payment
Estimated Payment
$ 2,454.05 per month $2,169.70 Principal & Interest $0.00 Property Tax (data not provided by mls) $284.35 Homeowner's Insurance
1064 Nancy Lane | MLS# 21329308
This single family home located at 1064 Nancy Lane, Allen, TX 75013 is currently listed for sale with an asking price of $974,900. This property was built in 2017 and has 5 bedrooms and 3 full and 1 partial baths with 3578 sq. ft. Nancy Lane is located in the Village At Twin Creeks Ph One subdivision within the Allen ISD school district. Search Village At Twin Creeks Ph One real estate on joealford.kellyrealtors.com today.