
BEDS3
BATHS2 full
SQUARE FEET1,671
MLS#2013484
STATUSNew
PROPERTY TYPEResidential - Single Family
SUBDIVISIONLAS PALOMAS
SCHOOLLa Vernia Isd
Property Description
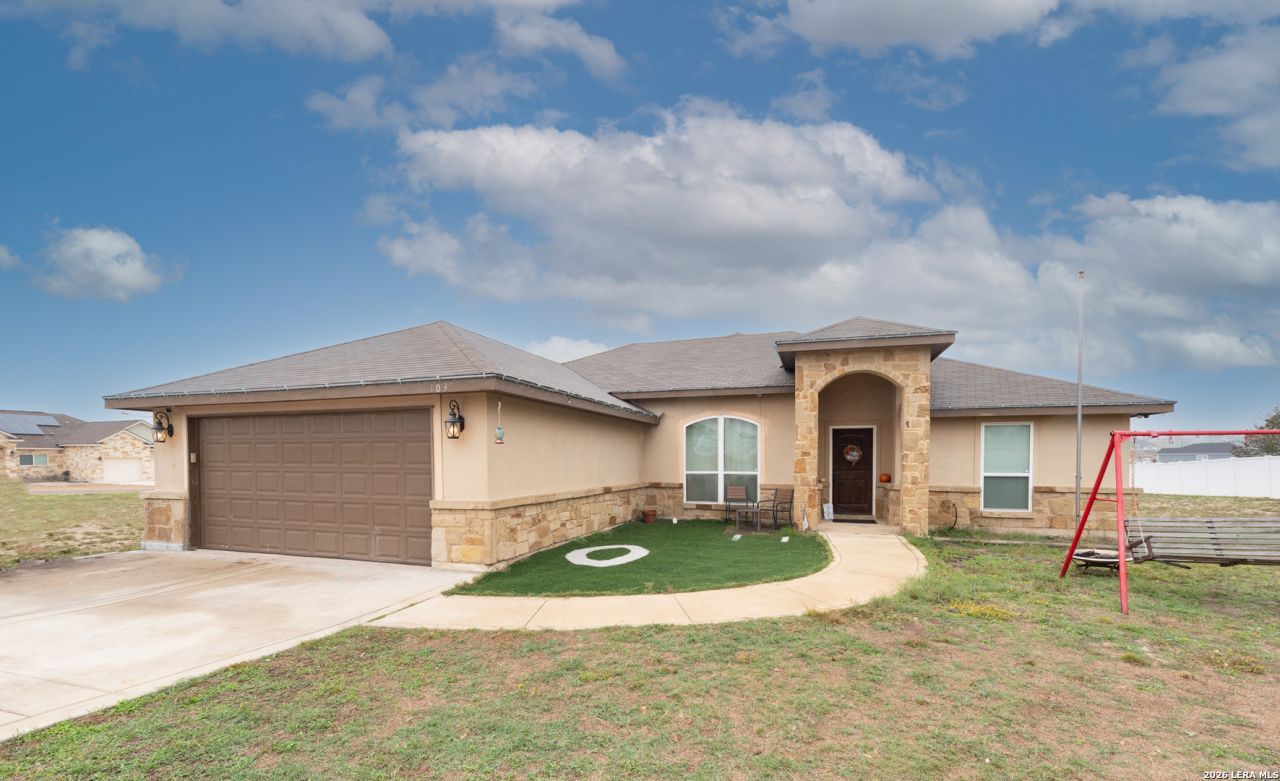
Welcome to 103 Muirfield #LaVernia. This cute 3bd/2ba, 1,671 square foot home on a .36 acre corner lot, with no HOA has everything youve been searching for! Open concept floor plan w/formal dining area, breakfast bar and nook. Great kitchen with lots of cabinets and beautiful granite countertops. Natural light pours through the big windows! Split floorplan offers privacy and functionality. Nice primary suite with a big bathroom featuring a separate tub and shower with custom tile, double vanity and walk-in closet. Secondary bedrooms are spacious and provide ample closet space. Secondary bathroom with tub/shower combo. Great laundry room with extra storage. Corner lot provides plenty of space for parking your RV, boat or trailers. Established neighborhood with custom homes and country views! Eligible for USDA 100% financing. No HOA!!
Property Features
Property Type: Residential - Single Family
Cooling: One Central
Fuel Type: Electric
Heating: Central,1 Unit
Home Style: One Story
Lot Size: 0.36 Acres
Roof Type: Composition
Stories: 1.0
Taxes: $5,276
Year Built: 2018
Feature Descriptions
Builder Name: Unknown
Days on Site: 3
Exterior: Brick, Siding
Exterior: Patio Slab, Covered Patio
Flooring: Carpeting, Ceramic Tile
Foundation: Slab
HOA Mandatory: No
Inclusions: Ceiling Fans, Washer Connection, Dryer Connection, Stove/Range, Dishwasher, Ice Maker Connection, Electric Water Heater, Garage Door Opener
Interior: One Living Area, Eat-In Kitchen, Island Kitchen, Breakfast Bar,1st Floor Lvl/No Steps, High Ceilings, Open Floor Plan, High Speed Internet, Laundry Room
Lot: Corner, County VIew,1/4 - 1/2 Acre
Neighborhood Amenities: None
Parking: Two Car Garage
Pool/Spa: None
Supplier - Electric: GVEC
Supplier - Garbage: Buyers Choic
Supplier - Water: SS Water
Tax By Multiple Counties: No
Type: Single Family Detached
Water/Sewer: Water System, Sewer System
Windows: Some Remain
Room Sizes
Bedroom 2: 11 X 11
Bedroom 3: 11 X 11
Kitchen: 12 X 8
Dining Room: 12 X 11
Living Room: 15 X 16
Utility Room: 9 X 6
Local Schools
High School: La Vernia
Middle School: La Vernia
Elementary School: La Vernia
School District: La Vernia Isd
Listed By / Shown By
Listed By
Agency Name: Keller Williams Heritage
Agency Phone: (210) 493-3030
Shown By
Agent Name: Joe Alford
Agent Phone: (254) 242-9099
Agency Title: Kelly, Realtors
Agency Email: info@kellyrealtors.com
Agency Text: (254) 717-6447

Estimate Your Payment
Estimated Payment
$ 1,157.08 per month $634.29 Principal & Interest $439.67 Property Tax $83.13 Homeowner's Insurance
103 Muirfield | MLS# 2013484
This single family home located at 103 Muirfield, La Vernia, TX 78121 is currently listed for sale with an asking price of $285,000. This property was built in 2018 and has 3 bedrooms and 2 full baths with 1671 sq. ft. Muirfield is located in the LAS PALOMAS subdivision within the La Vernia Isd school district. Search LAS PALOMAS real estate on joealford.kellyrealtors.com today.