
BEDS4
BATHS4 full
SQUARE FEET3,558
MLS#21166965
STATUSActive
PROPERTY TYPEResidential - Single Family
SUBDIVISIONTimberbrook
SCHOOLNorthwest ISD
Property Description
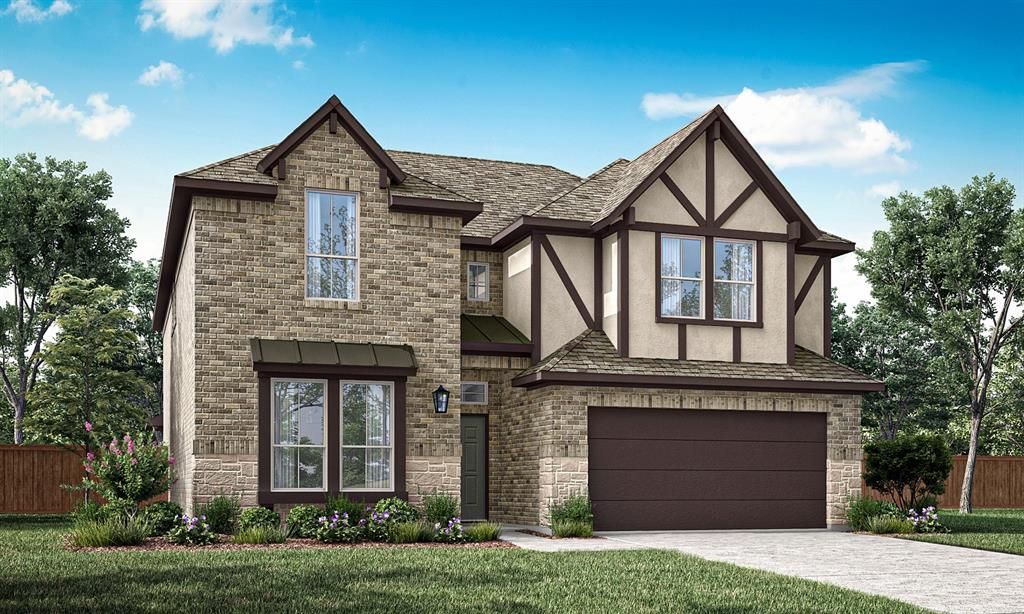
MLS# 21166965 - Built by Pacesetter Homes - Ready Now! ~ 1013 Birkdale Drive showcases the Westbury floor plan—a spacious 2-story home designed for elevated living and effortless everyday comfort. This plan features 4 bedrooms and 4 bathrooms, along with an entry highlighted by elegant circular stairs that set the tone for the home’s architectural appeal. The main level includes a private study and a formal dining room with soaring 10' ceilings, matched by a kitchen that continues the open, airy feel. The deluxe kitchen is equipped with 42? cabinets, stainless steel appliances, pot & pan drawers, a pull-out trash drawer, a pop-up outlet at the island, and abundant workspace ideal for home chefs. The family room centers around a 36? fireplace and opens to an extended covered patio for indoor-outdoor entertaining. The cathedral ceilings in both the master bedroom and the game room create volume and sophistication while the deluxe master bath includes a separate tub and shower for spa-level relaxation. A dedicated media room adds even more space for entertainment and gathering. Additional upgrades include brushed nickel light fixtures, full gutters surrounding the entire home, and high quality finishes throughout.
Property Features
Property Type: Residential - Single Family
Cooling: Ceiling Fan(s), Central Air
Fireplaces: 1
Garage: 2 car attached
Heating: Central
Lot Size: 0.17 Acres
Roof Type: Composition
Year Built: 2025
Amenities
Double Vanity
Eat-in Kitchen
Flat Screen Wiring
Granite Counters
High Speed Internet Available
Kitchen Island
Open Floorplan
Pantry
Smart Home System
Sound System Wiring
Vaulted Ceiling(s)
Walk-In Closet(s)
Wired for Data
Feature Descriptions
Appliances: Gas Cooktop
Community Features: Community Pool, Jogging Path/Bike Path, Park, Playground
Days on Site: 168
Exterior: Brick
Fireplace: Gas
Flooring: Hardwood
HOA Fee: 400/ Semi-Annual
Lot Dimensions: 50x110
Parcel#: 1048835
Parking: Garage Door Opener, Garage Faces Front
Parking Notes: Garage Door Opener, Garage Faces Front
Swimming Pool: Yes
Utilities: Individual Gas Meter
Room Sizes
Bedroom: 13.00 x 15.00 Level - 2
Living Room: 18.00 x 16.00 Level - 1
Kitchen: 13.00 x 15.00 Level - 1
Dining Room: 17.00 x 13.00 Level - 1
Bedroom: 10.00 x 11.00 Level - 1
Bedroom: 11.00 x 10.00 Level - 1
Game Room: 14.00 x 18.00 Level - 2
Breakfast Room: 12.00 x 8.00 Level - 1
Office: 11.00 x 11.00 Level - 1
Bedroom-Primary: 15.00 x 24.00 Level - 1
Local Schools
Elementary School: Justin
School District: Northwest ISD
Listed By / Shown By
Listed By
Agency Name: Randol J. Vick, Broker
Agency Contact: 817-876-8447
Agent Name: Randol Vick

Shown By
Agent Name: Joe Alford
Agent Phone: (254) 242-9099
Agency Title: Kelly, Realtors

Estimate Your Payment
Estimated Payment
$ 1,447.36 per month $1,279.66 Principal & Interest $0.00 Property Tax (data not provided by mls) $167.70 Homeowner's Insurance
1013 Birkdale Drive | MLS# 21166965
This single family home located at 1013 Birkdale Drive, Justin, TX 76247 is currently listed for sale with an asking price of $574,980. This property was built in 2025 and has 4 bedrooms and 4 full baths with 3558 sq. ft. Birkdale Drive is located in the Timberbrook subdivision within the Northwest ISD school district. Search Timberbrook real estate on joealford.kellyrealtors.com today.